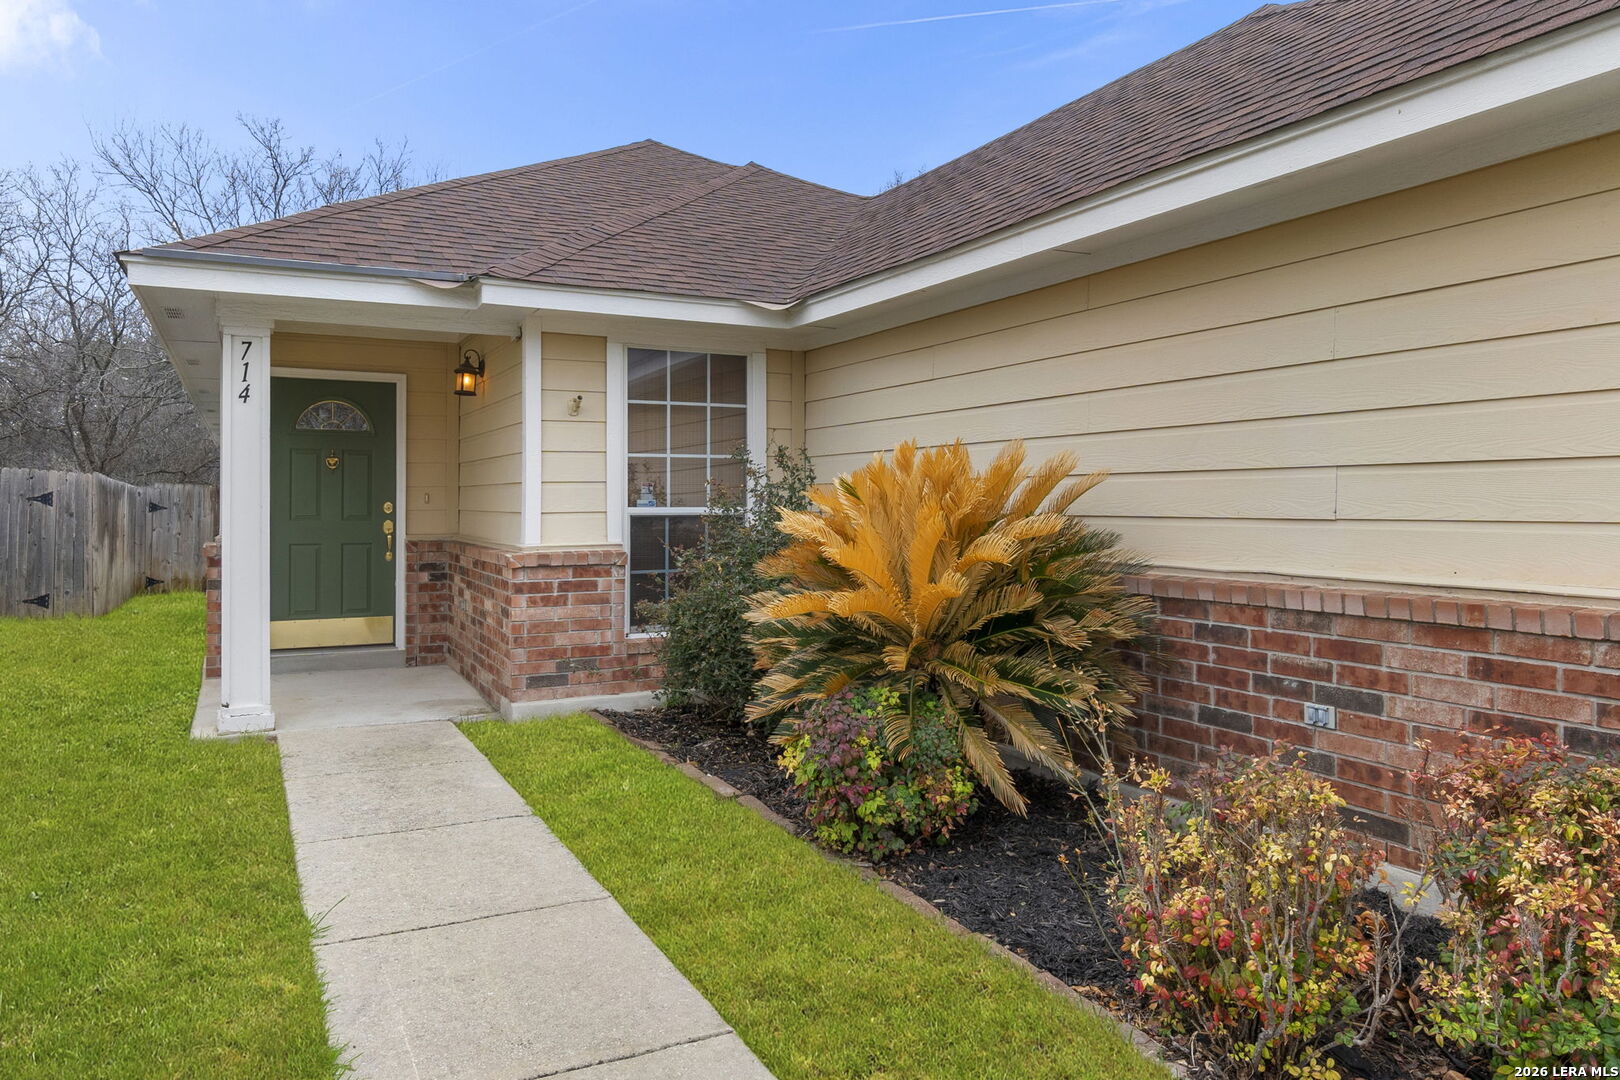
Single-story home with a green front door, brick lower walls, and a landscaped walkway.
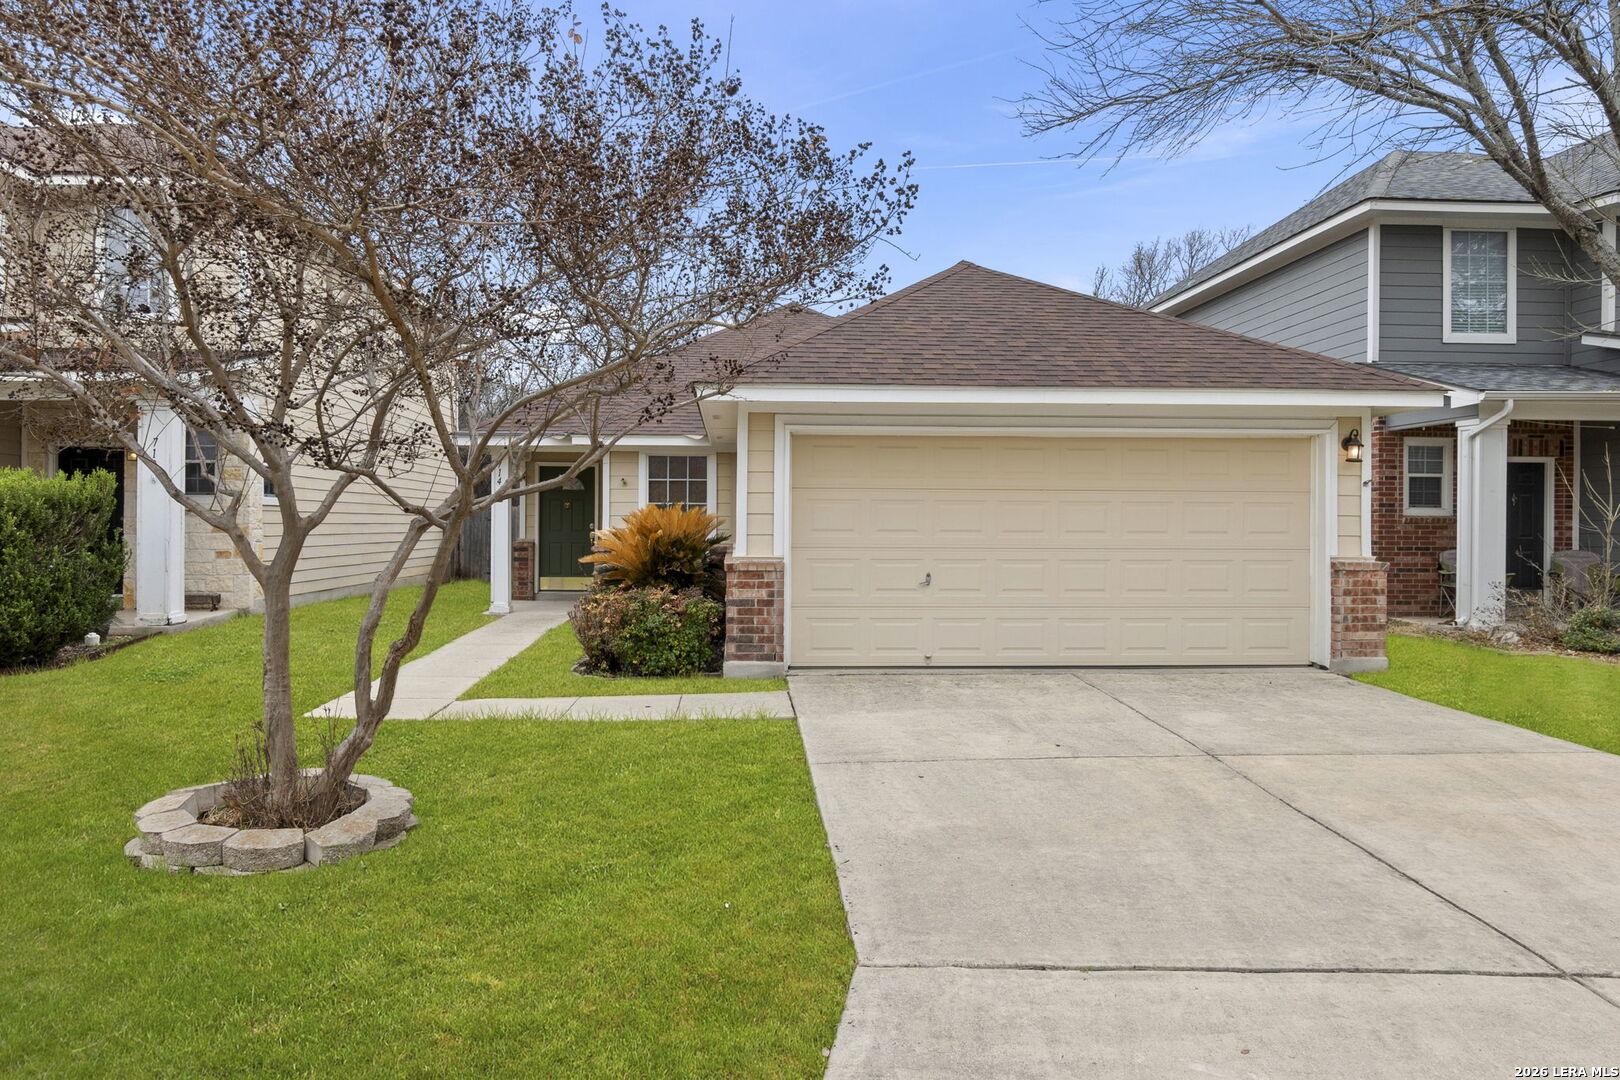
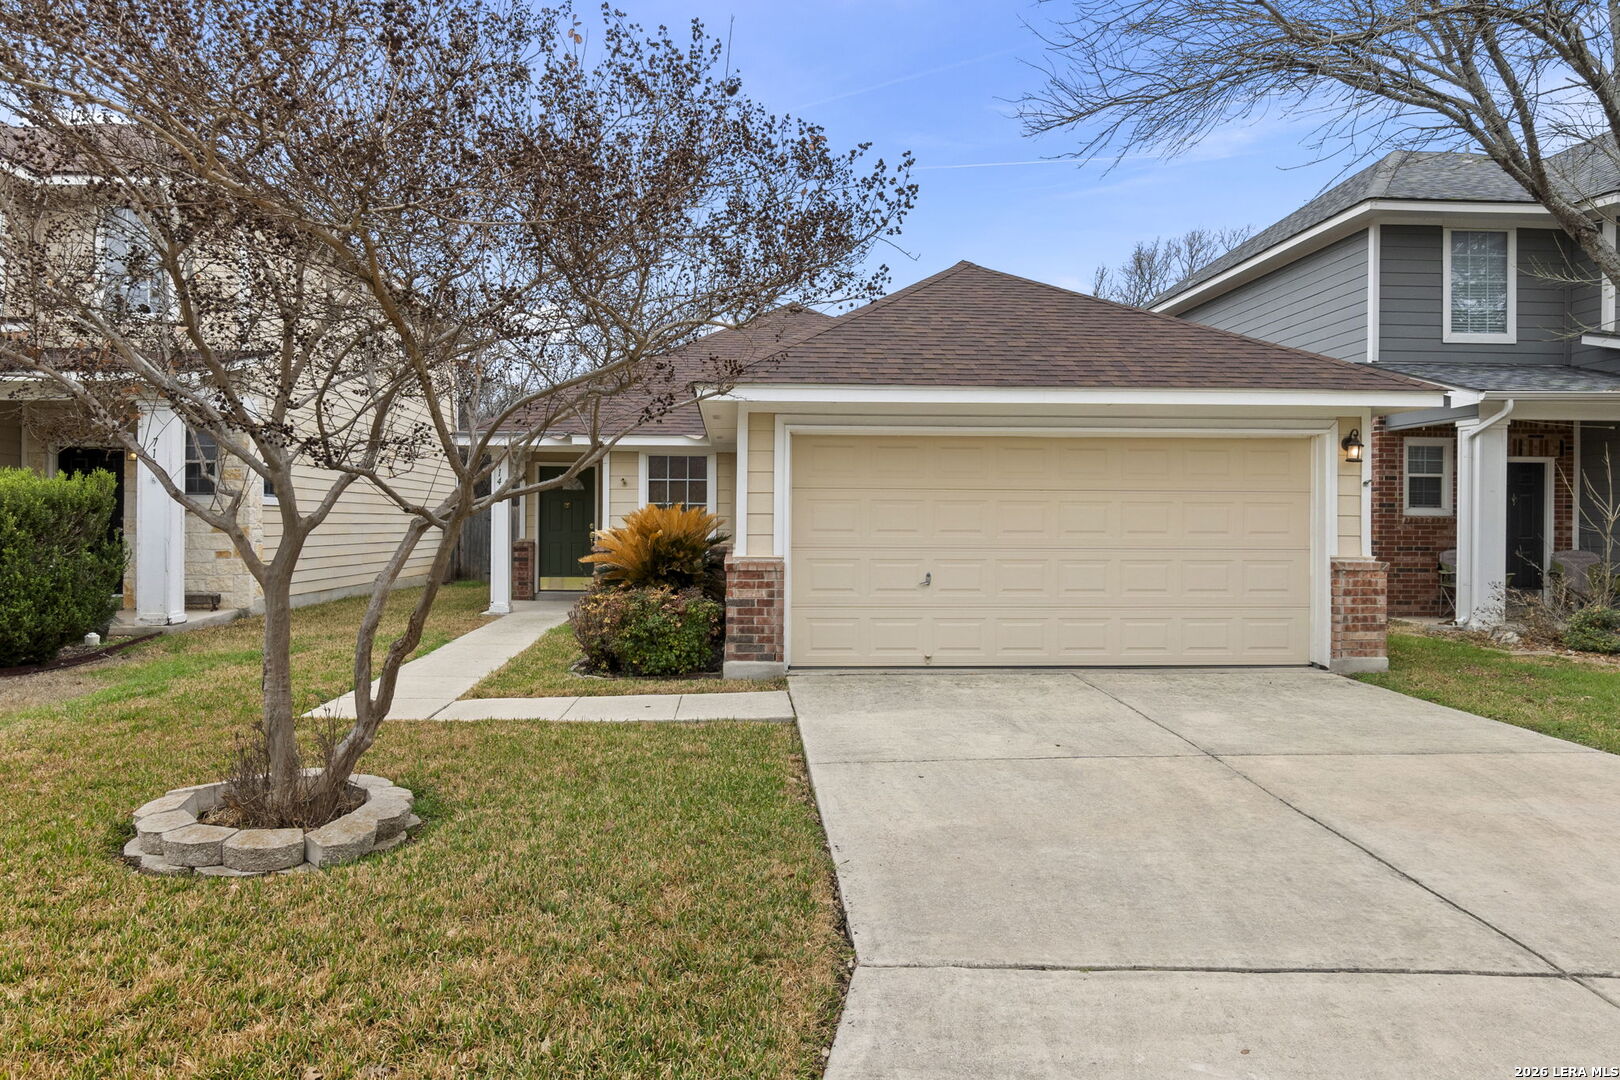
Beige single-story home with a two-car garage, brick accents, and a leafless tree in the front lawn.
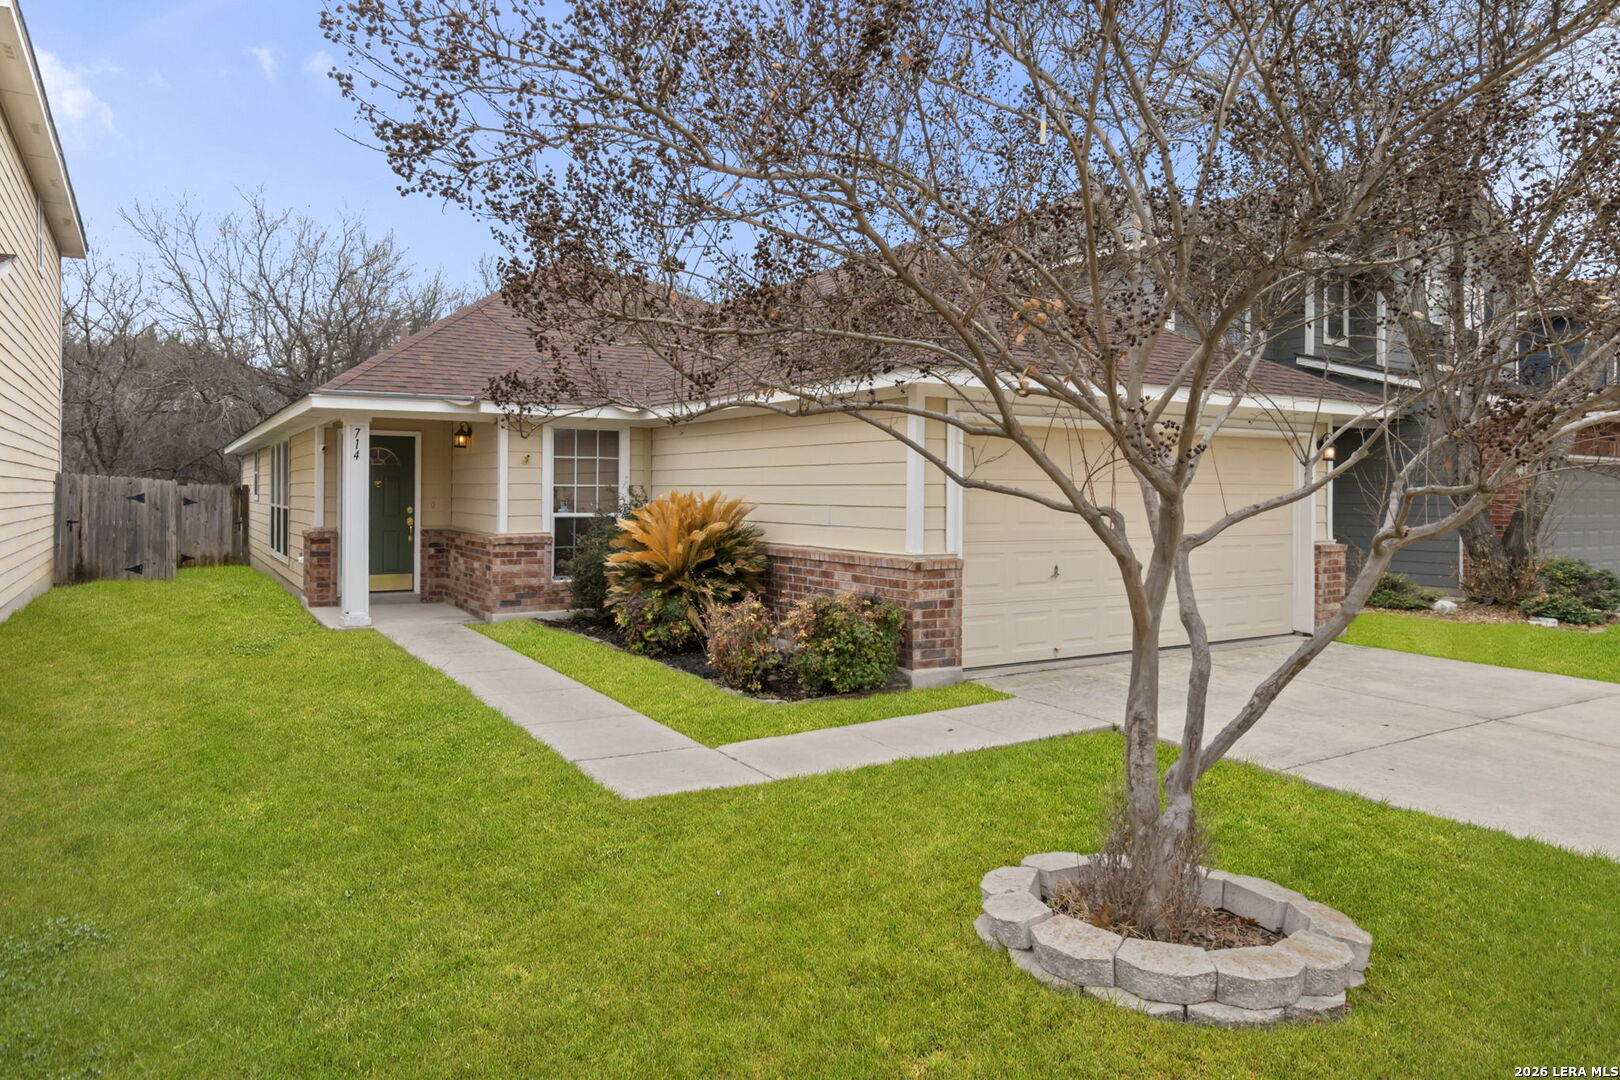
Single-story beige home with a two-car garage, brick accents, and a leafless tree in front.
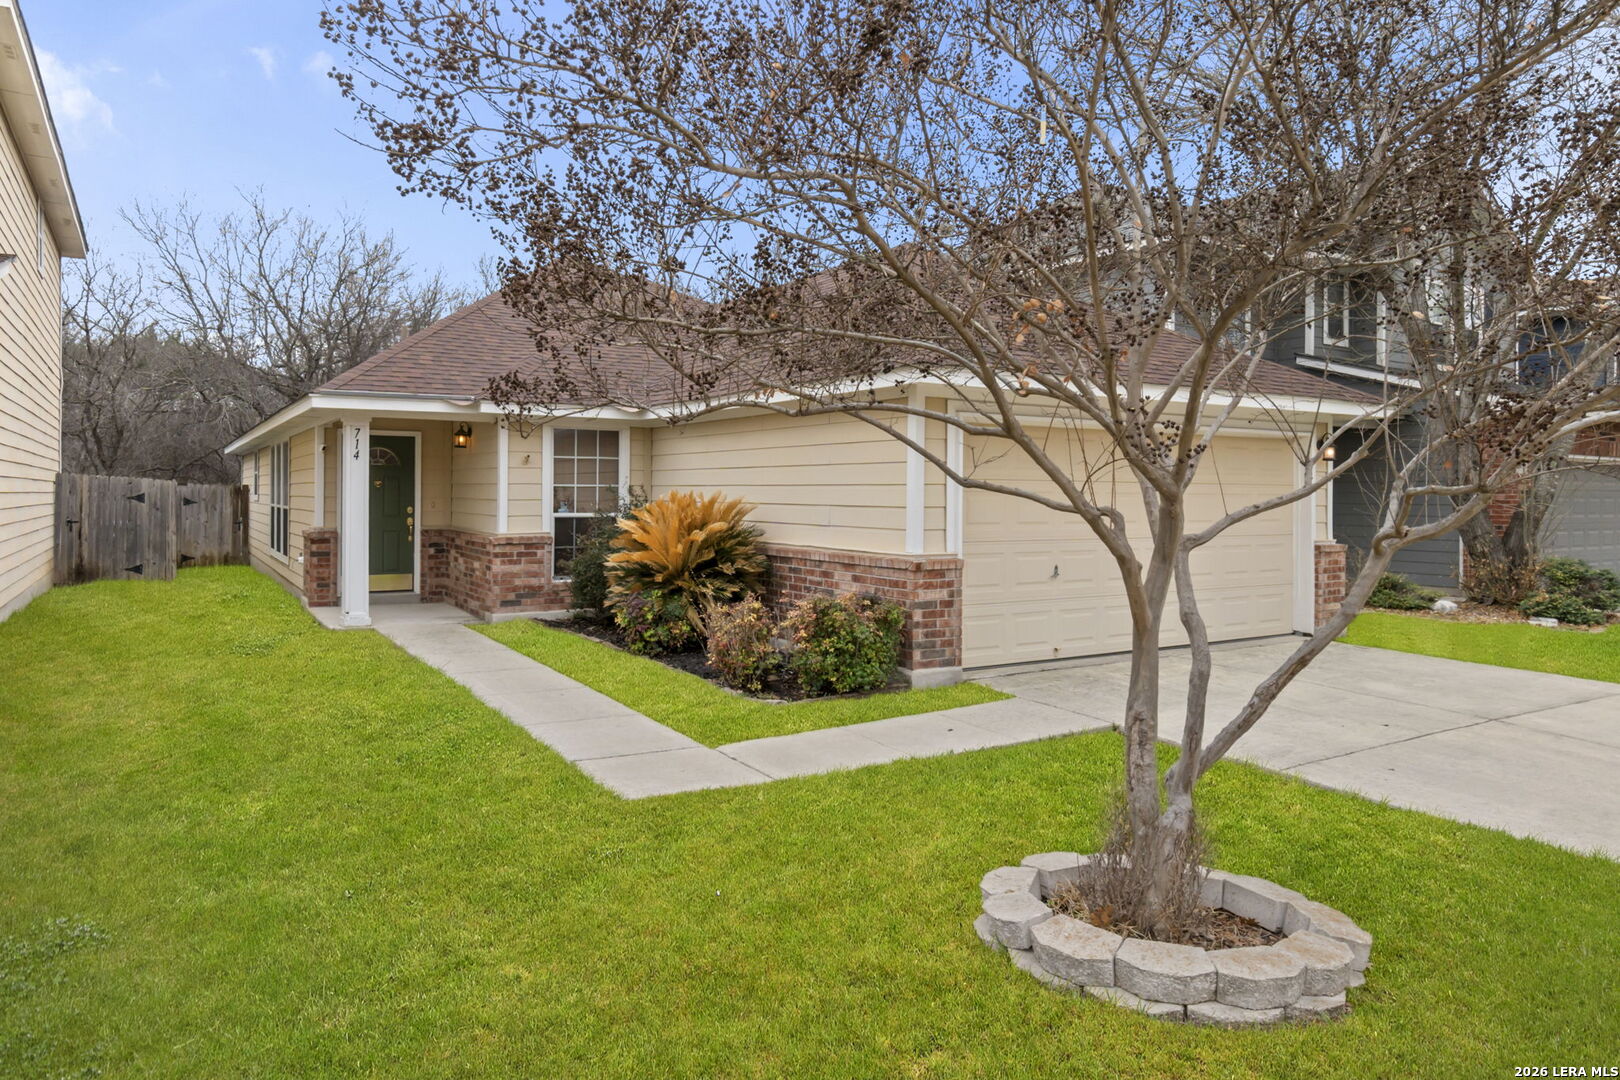
Single-story beige home with brick accents, a green front door, and a two-car garage.
Single-story beige home with a two-car garage, brick accents, and a front walkway.
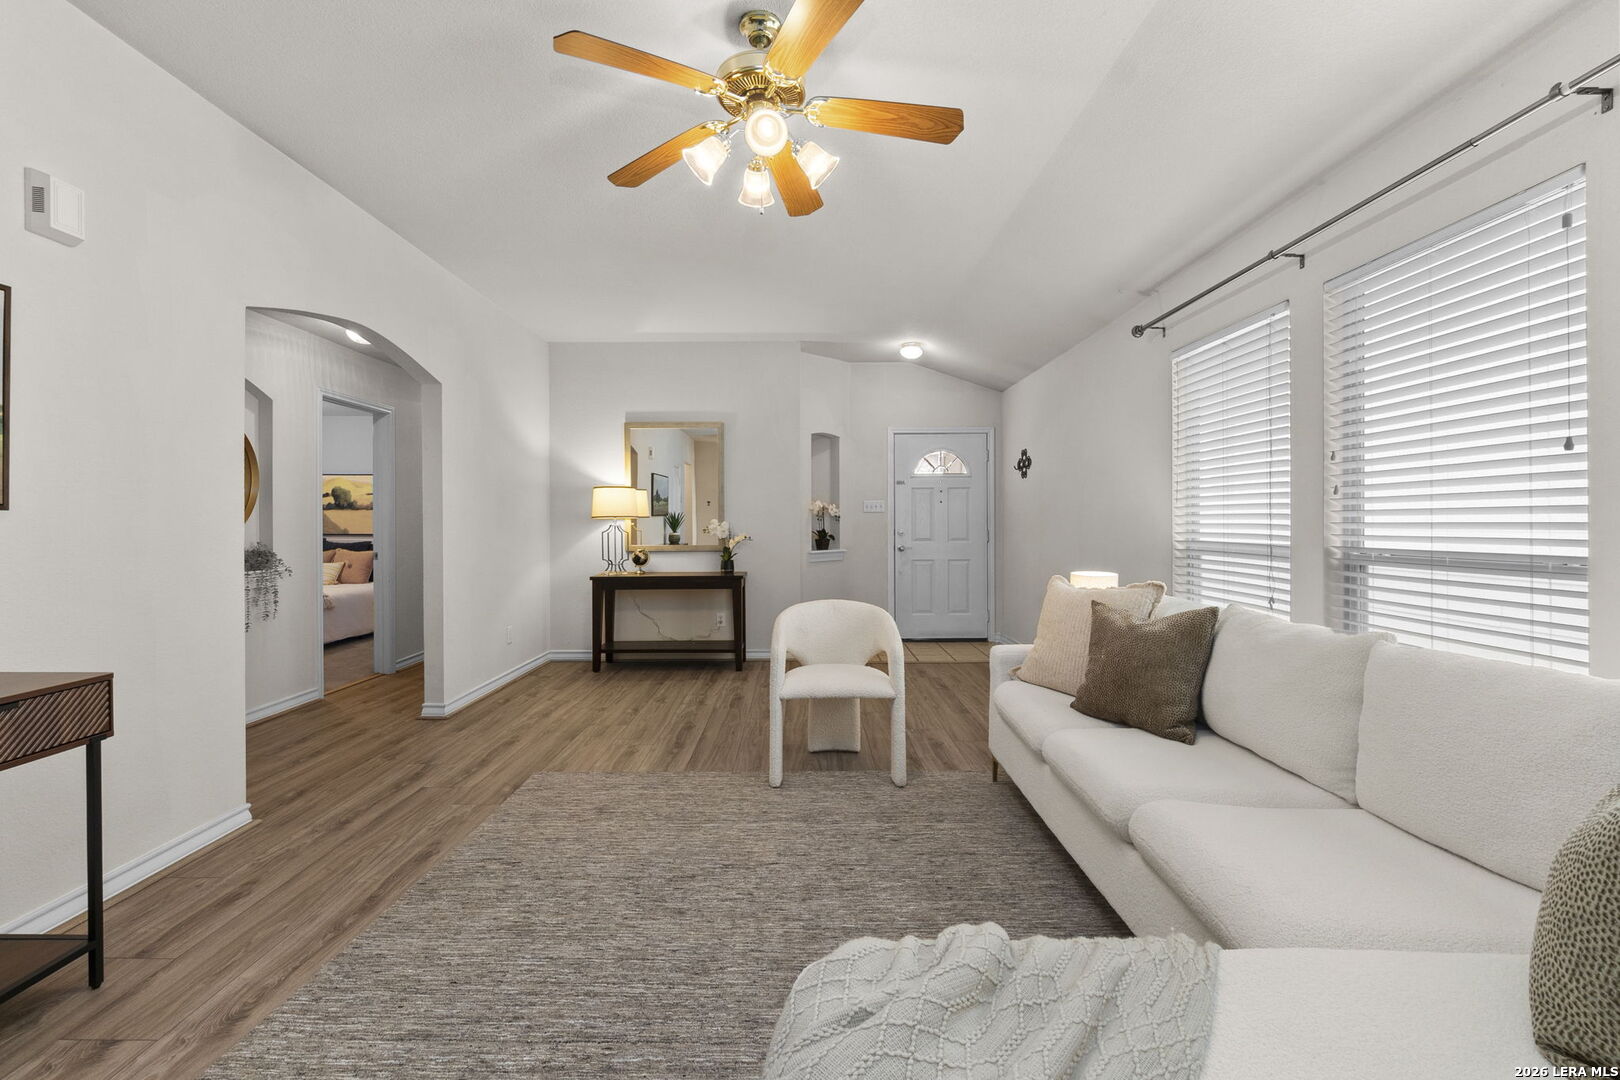
Living room with a white sofa, wood-look floors, and a wooden-blade ceiling fan.
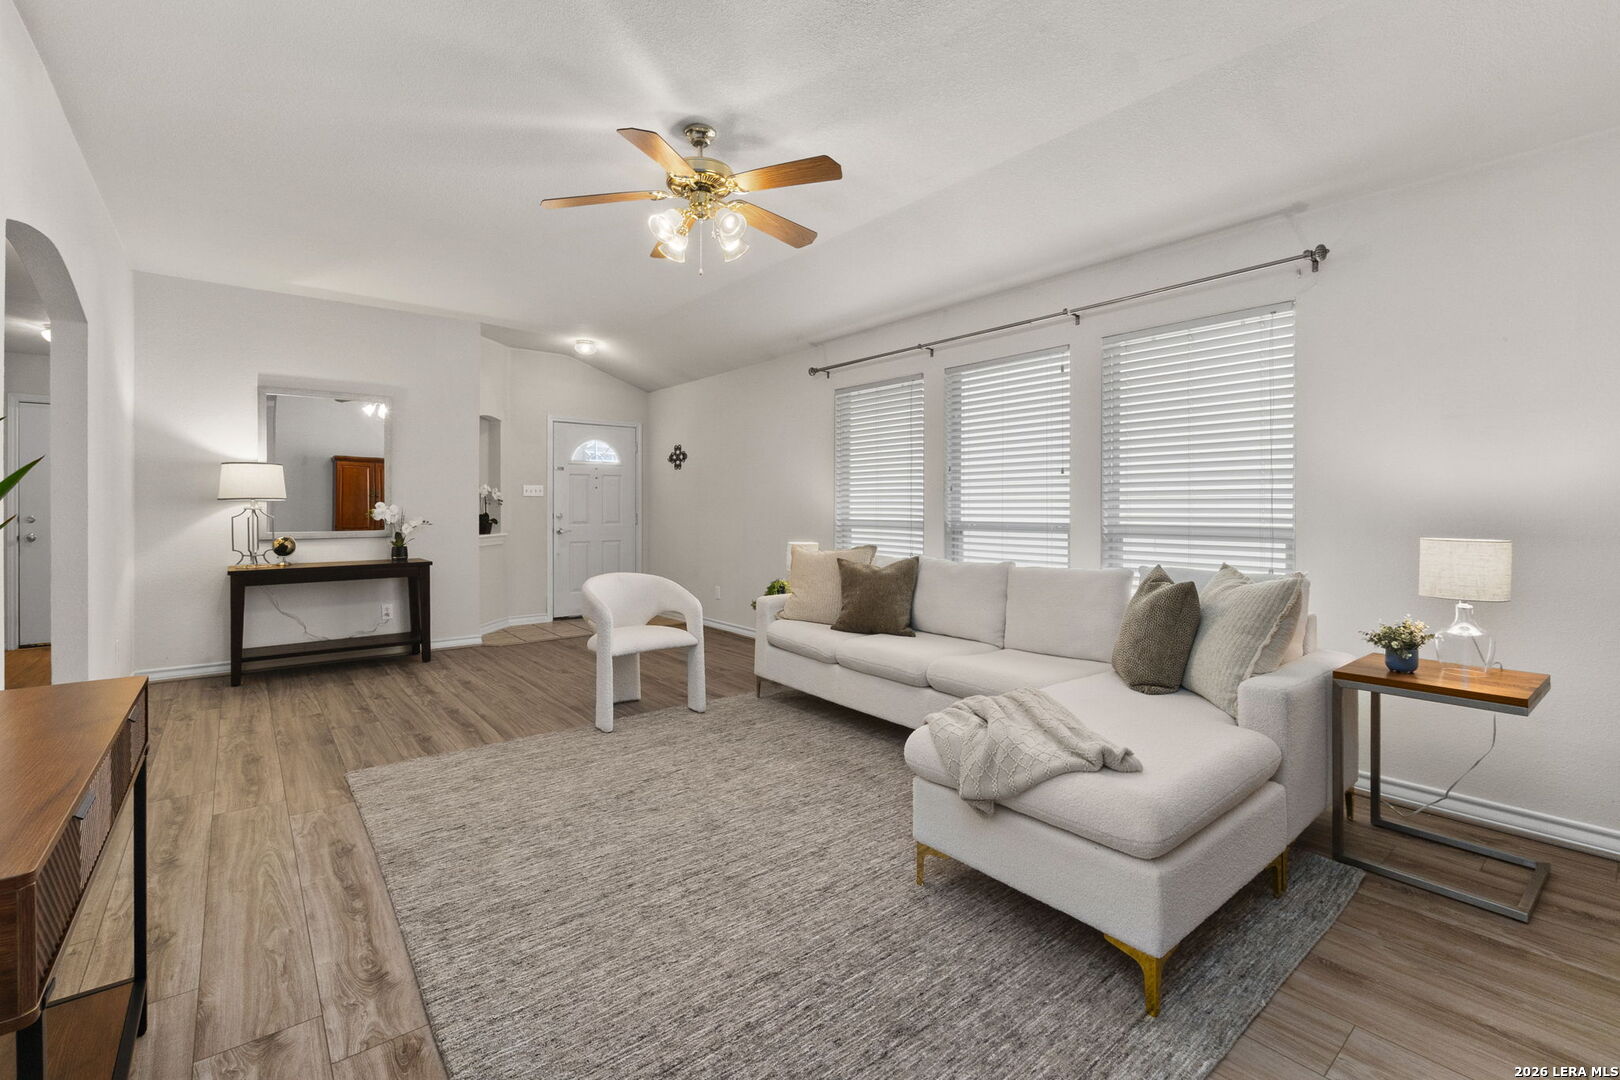
Furnished living room with a white sectional, gray rug, and three windows with blinds.
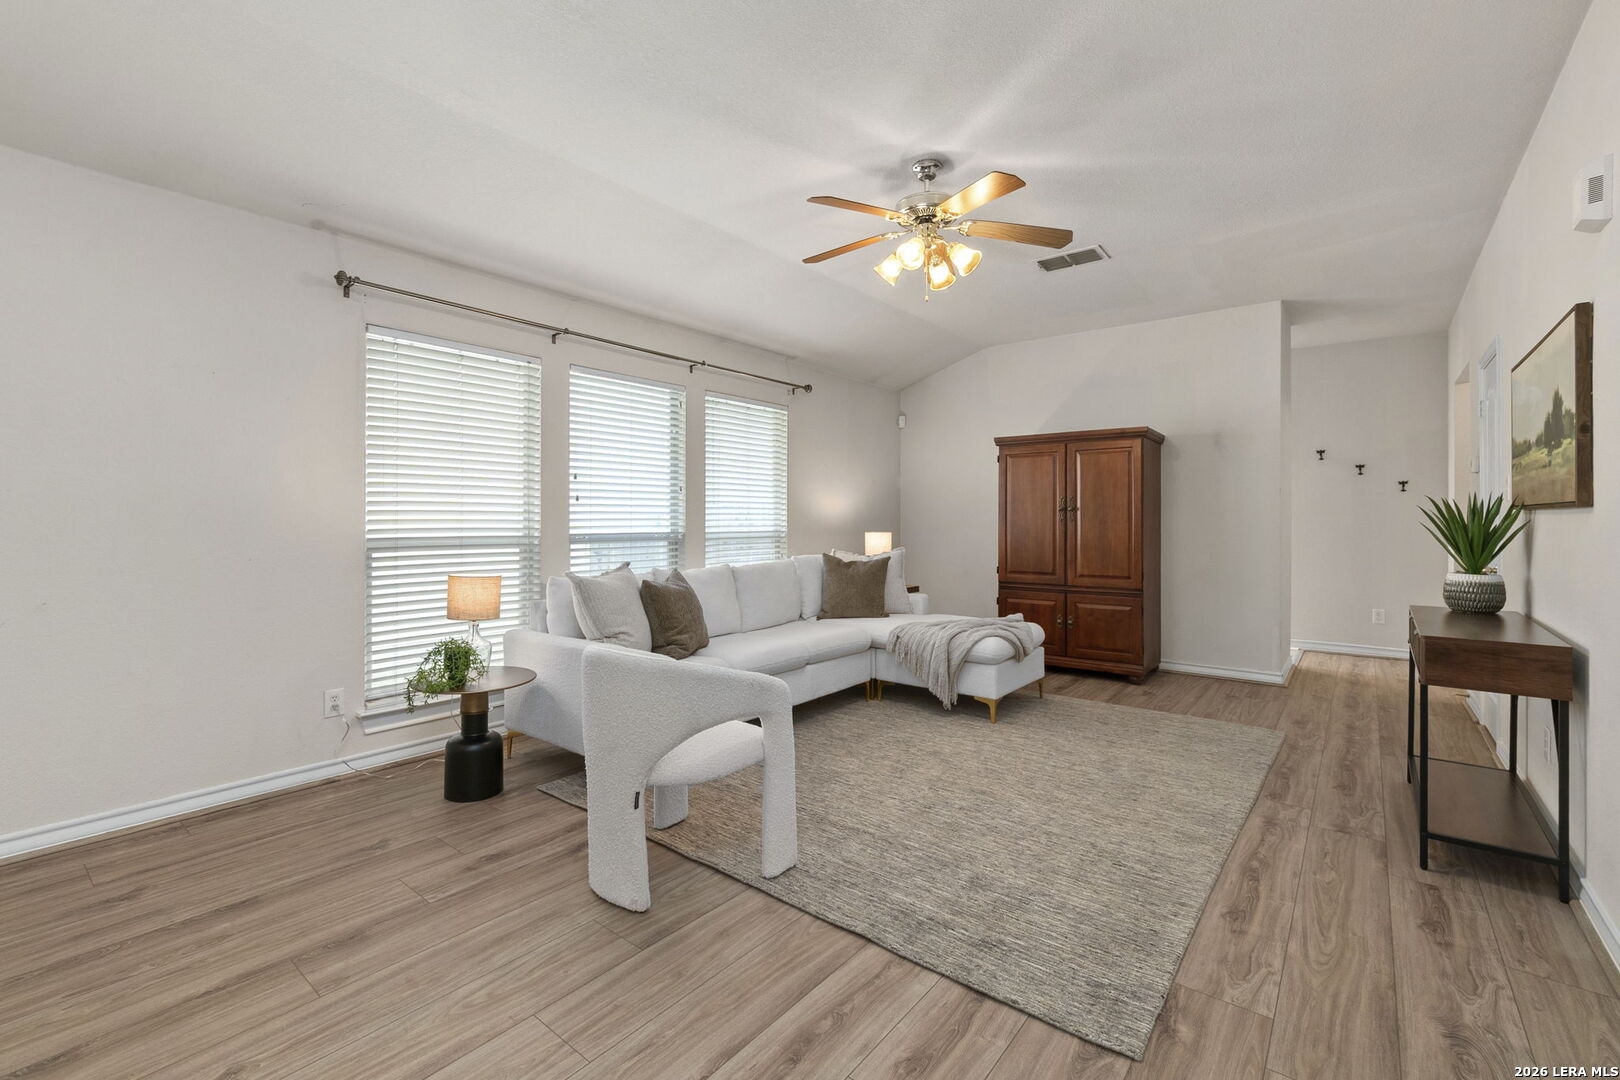
Furnished living room with a white sectional, three blind-covered windows, and light wood-look flooring.
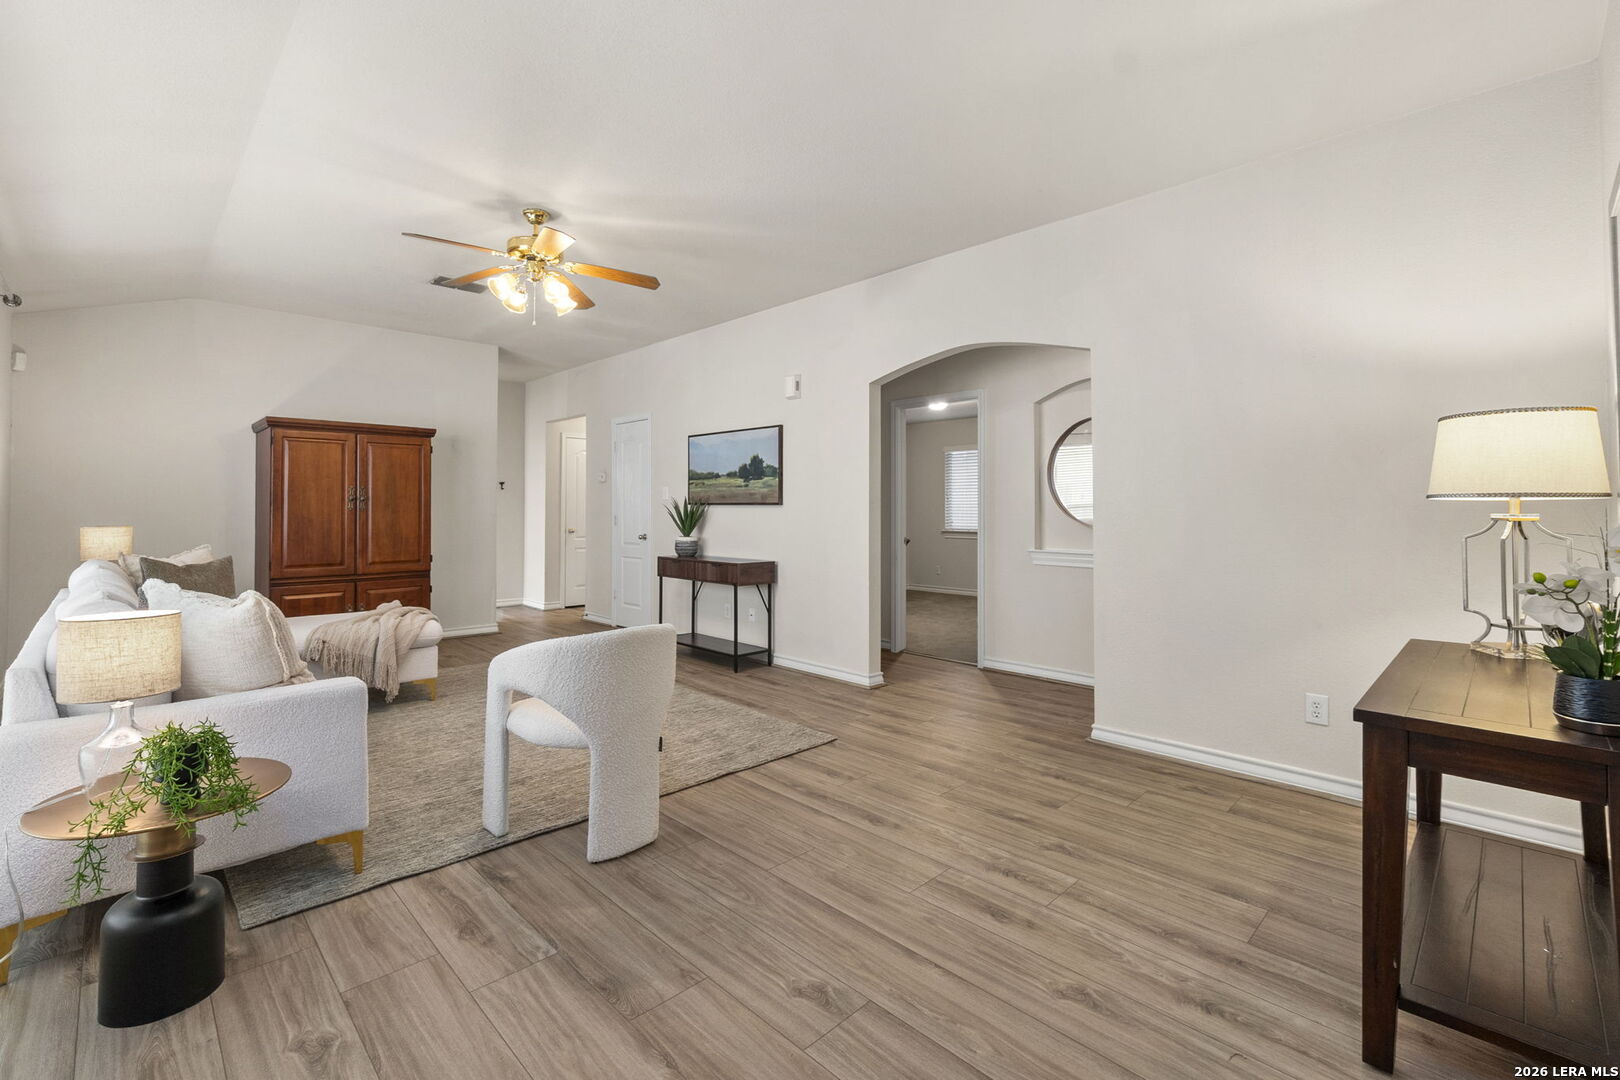
Staged living room with light seating, wood-look floors, and an arched opening to an adjoining room.
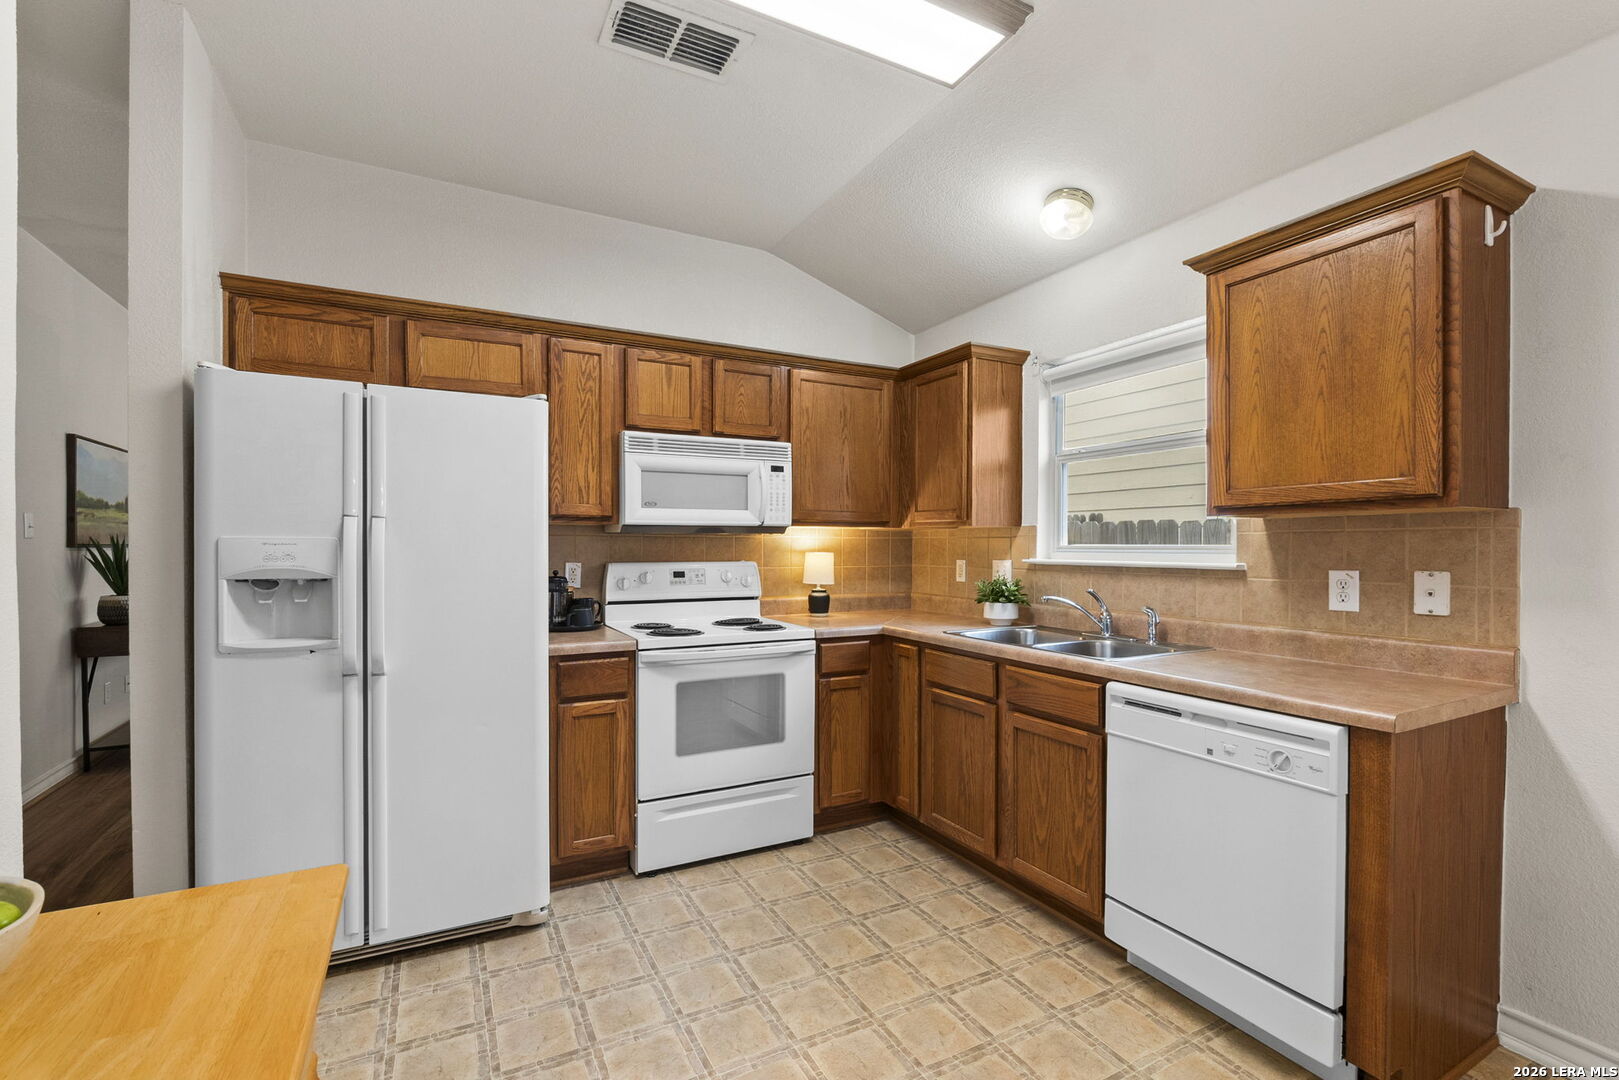
Kitchen with warm wood cabinets, tan tile counters, and white appliances.
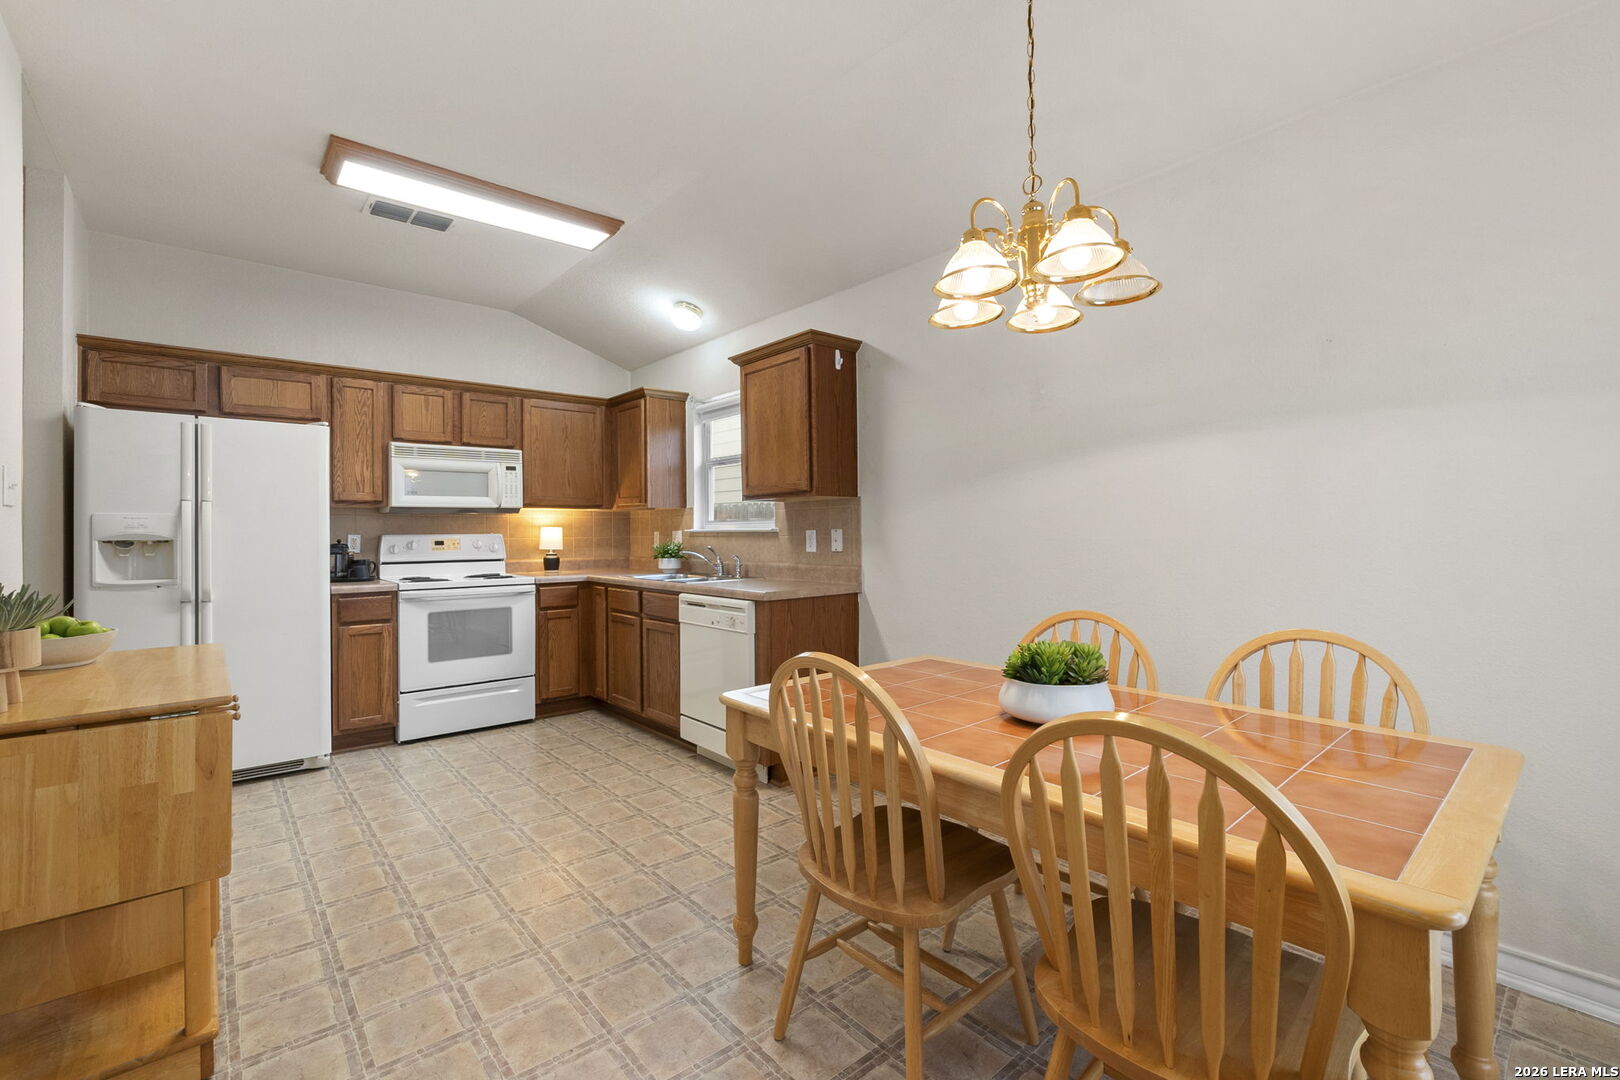
Kitchen and dining area with wood cabinets, white appliances, and a tiled table with wooden chairs.
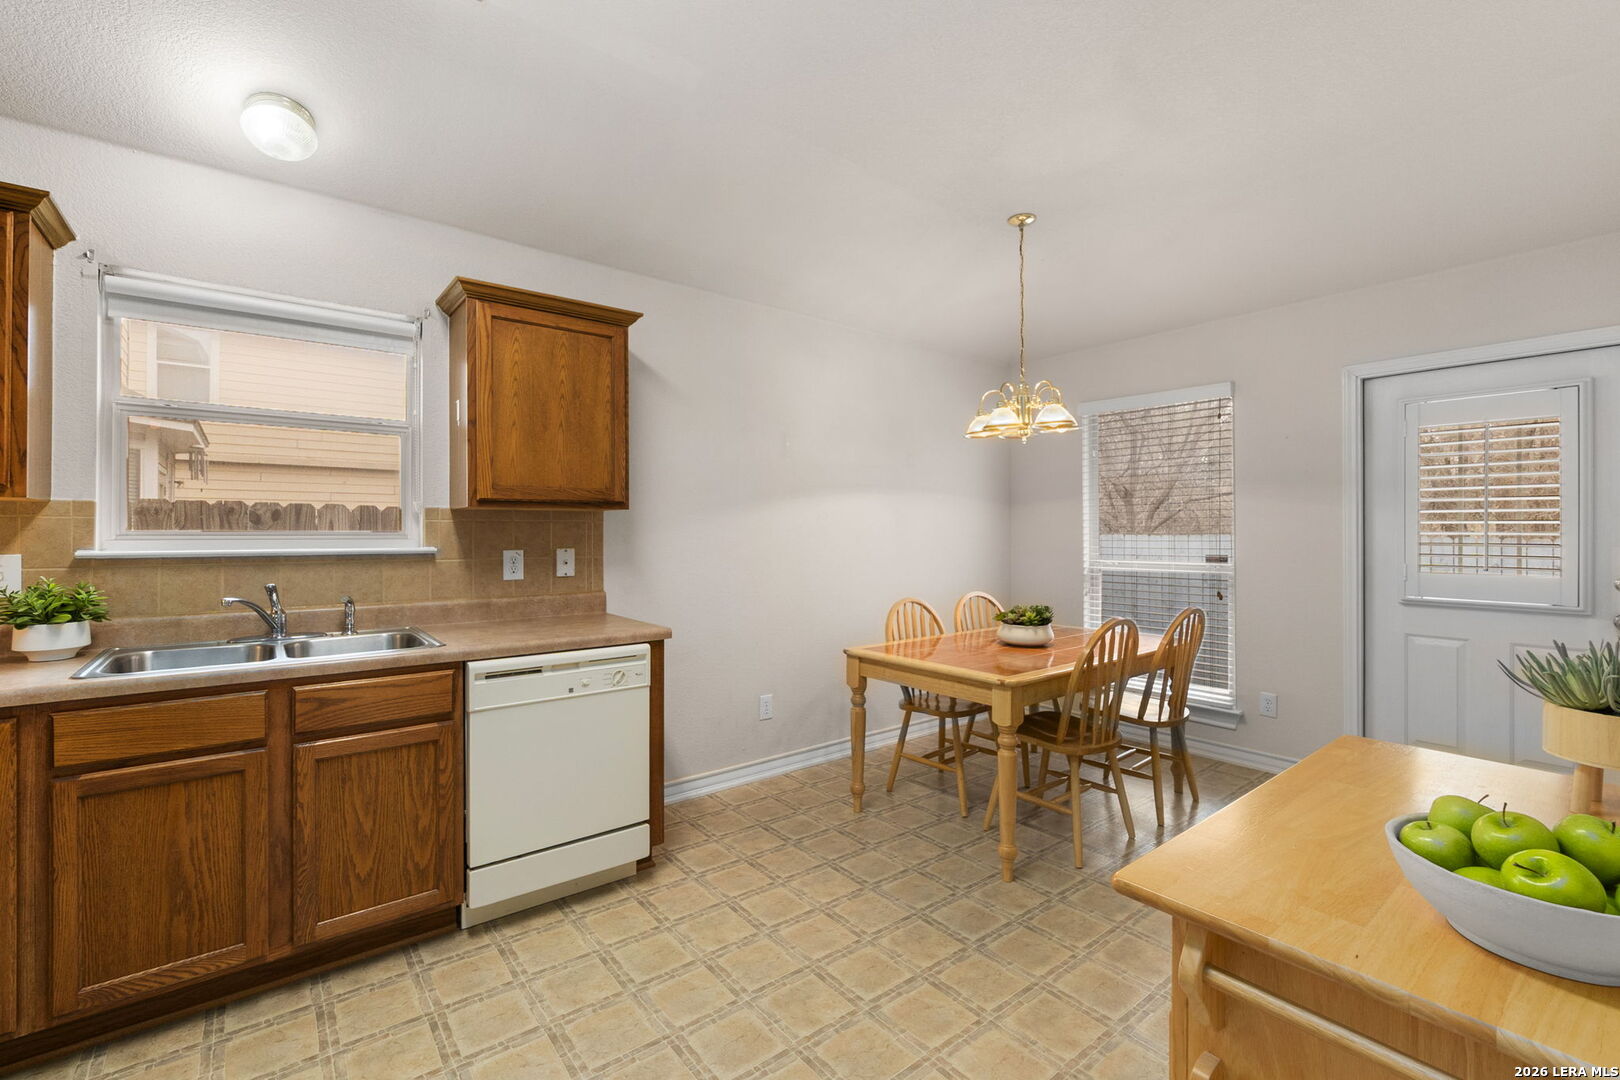
Kitchen and dining area with wood cabinets, a double sink, and a wooden table beside windows.
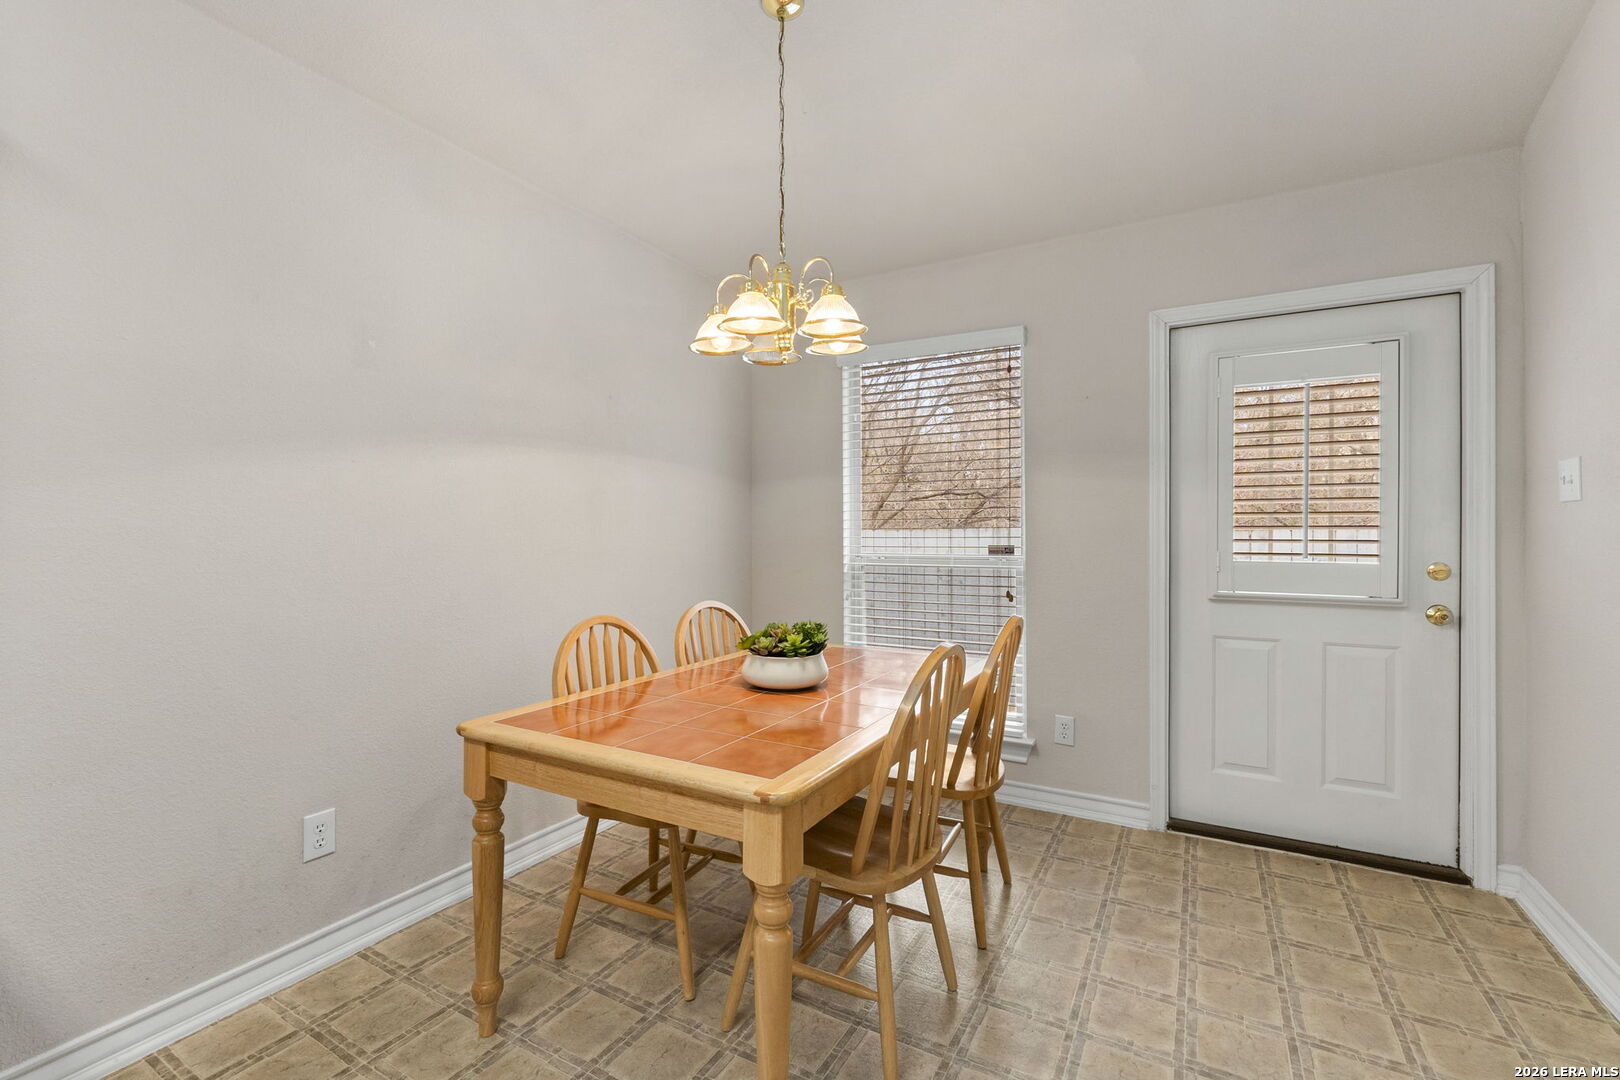
Dining room with a wooden table and chairs, tiled floor, and chandelier beside a window and exterior door.
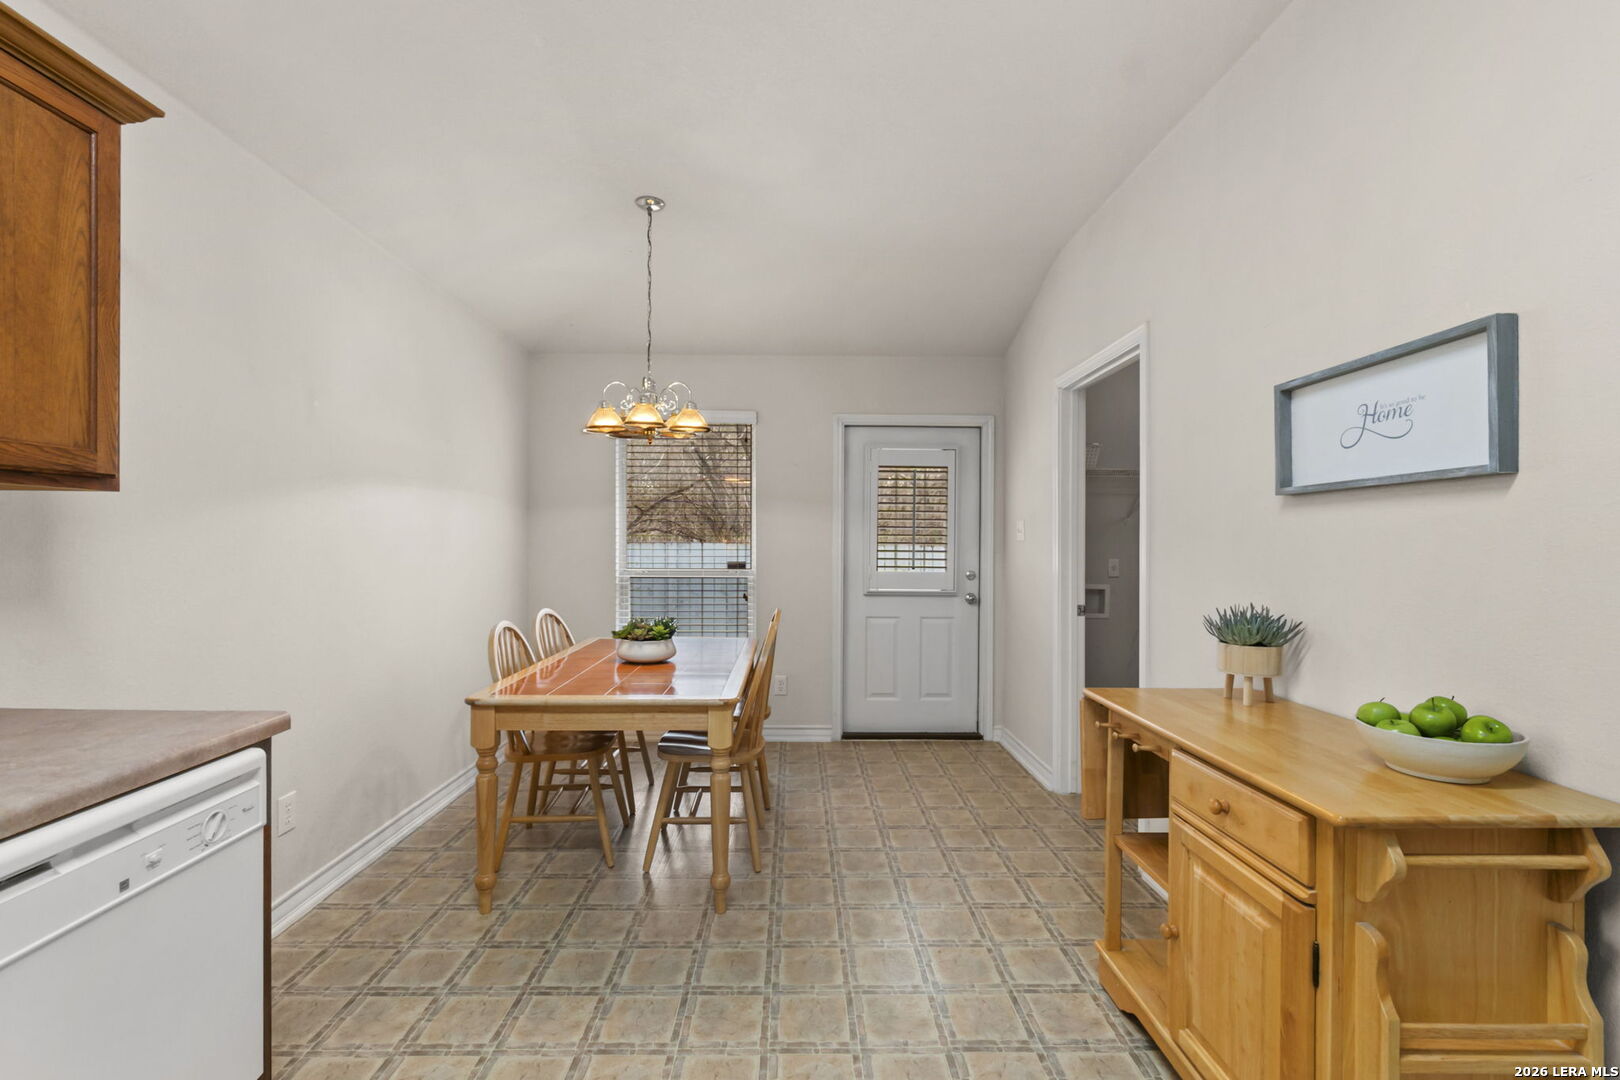
Dining room with a wooden table, tiled floor, chandelier, and sideboard topped with green apples.
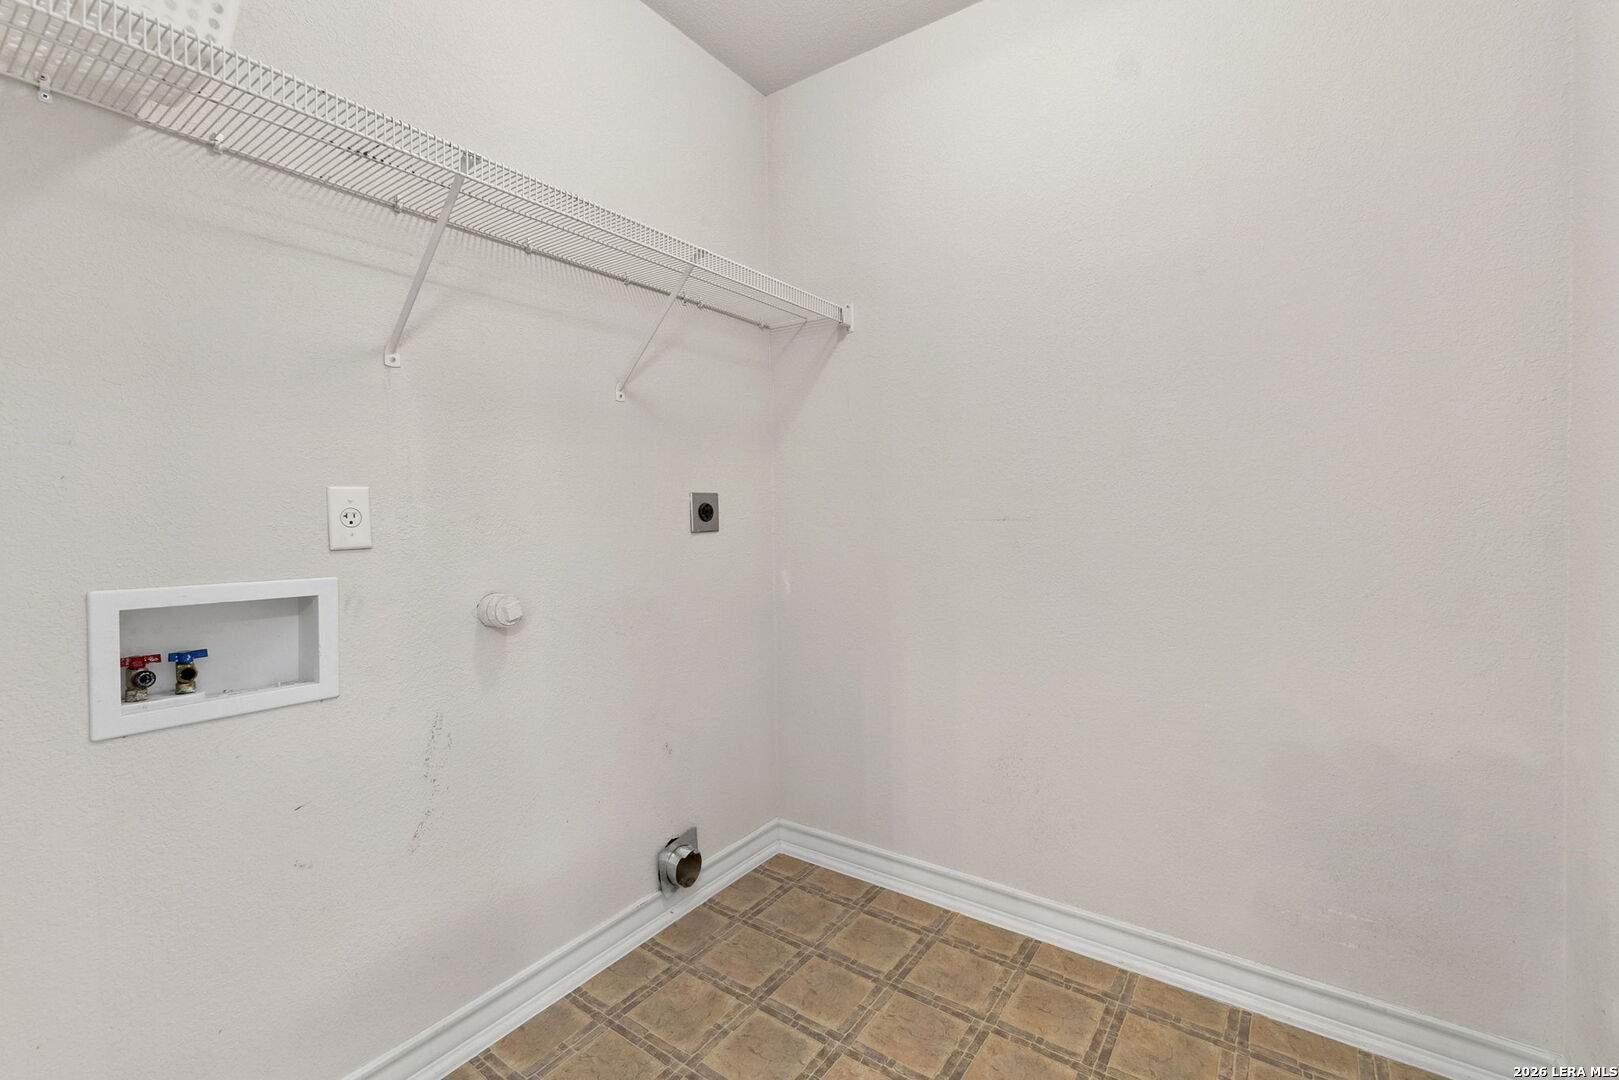
Empty laundry room with washer and dryer hookups, a wire shelf, and patterned tile flooring.
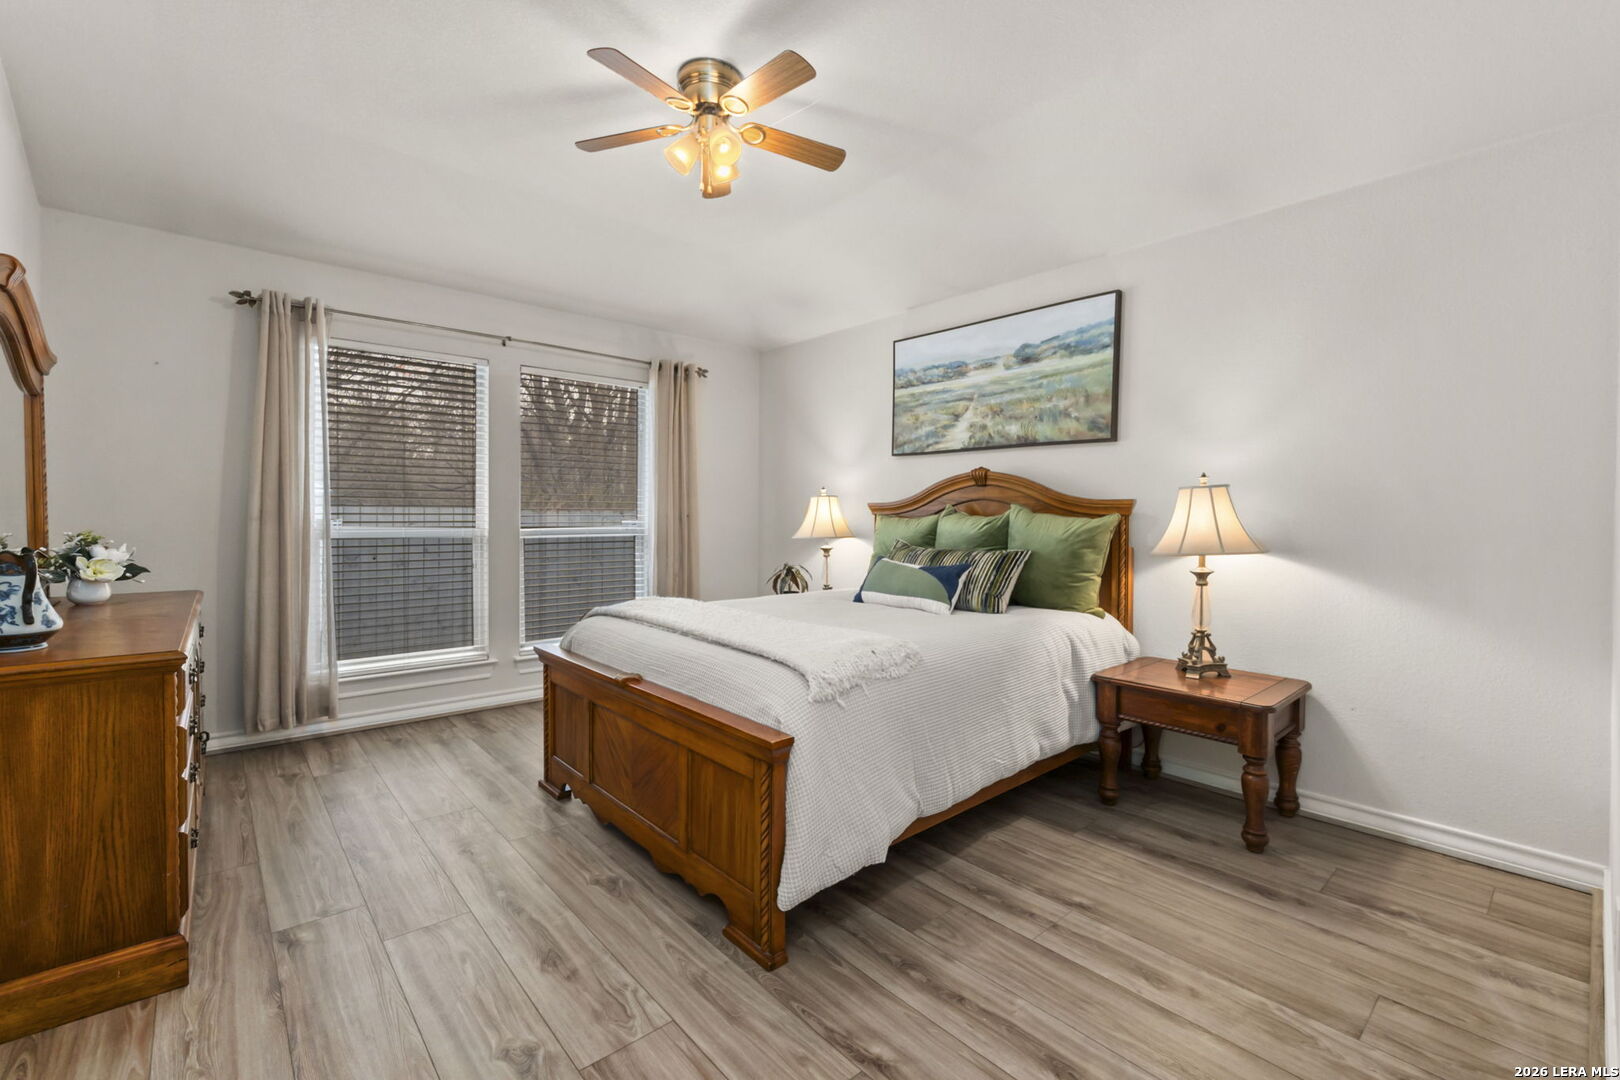
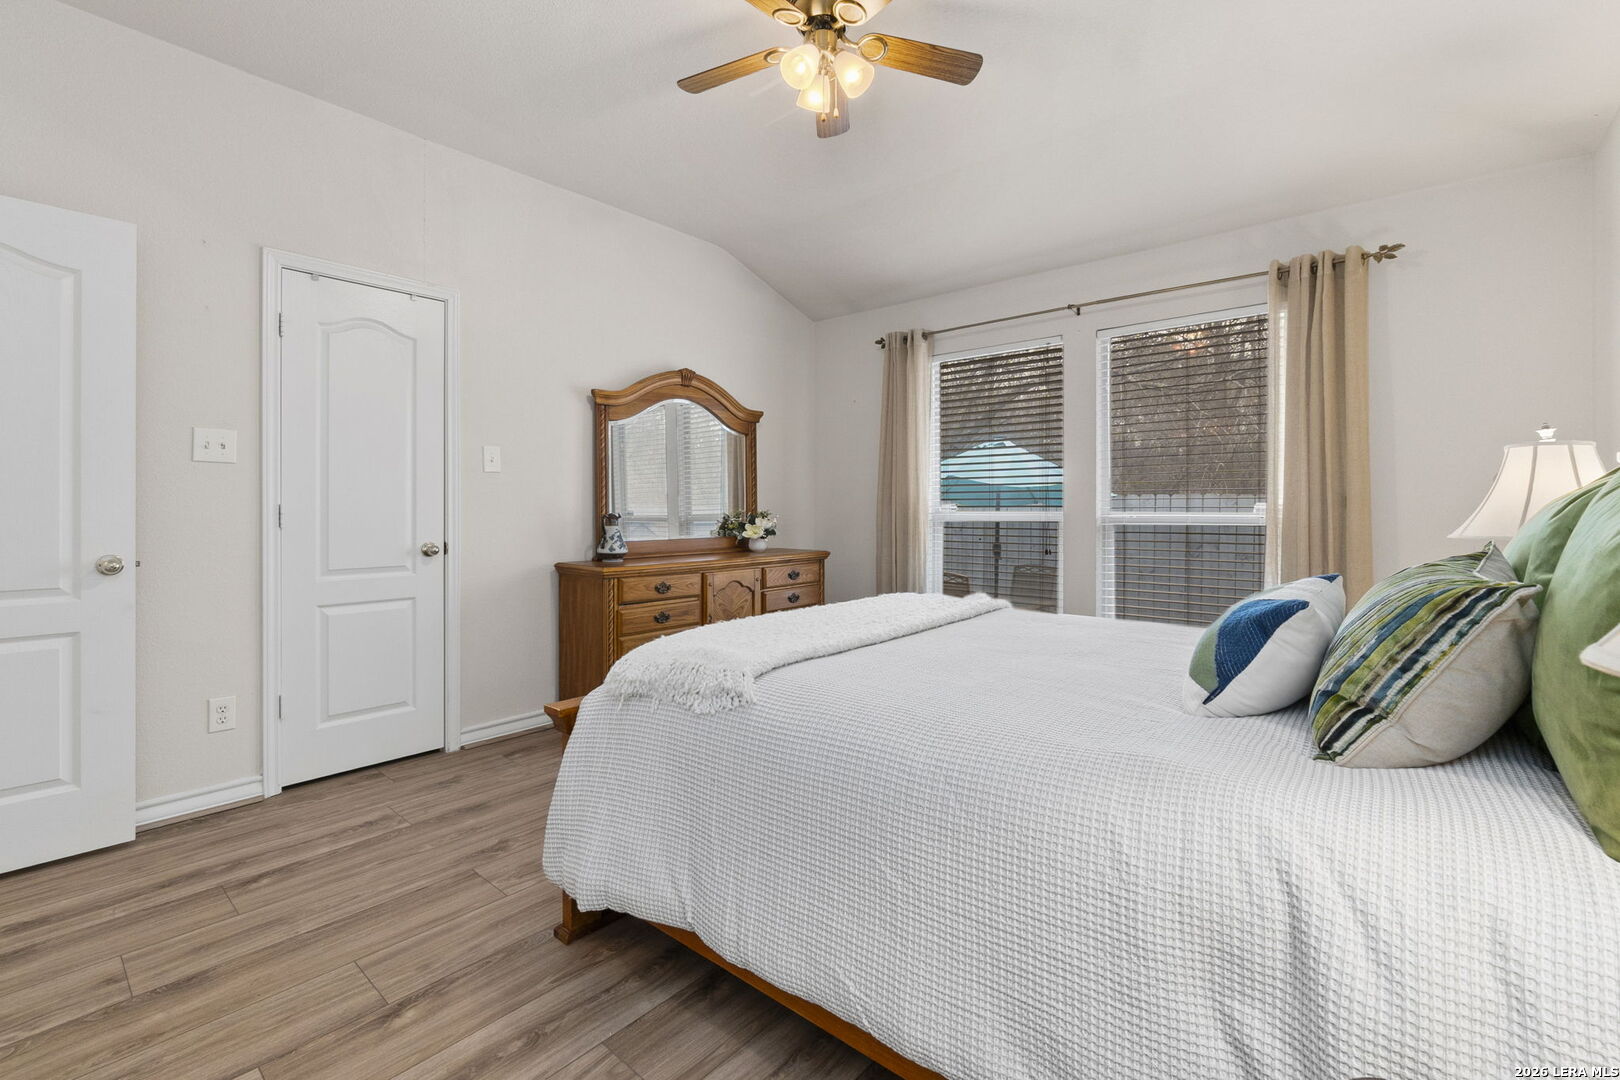
Furnished bedroom with a wooden bed, green pillows, wide windows, and gray wood-look flooring.
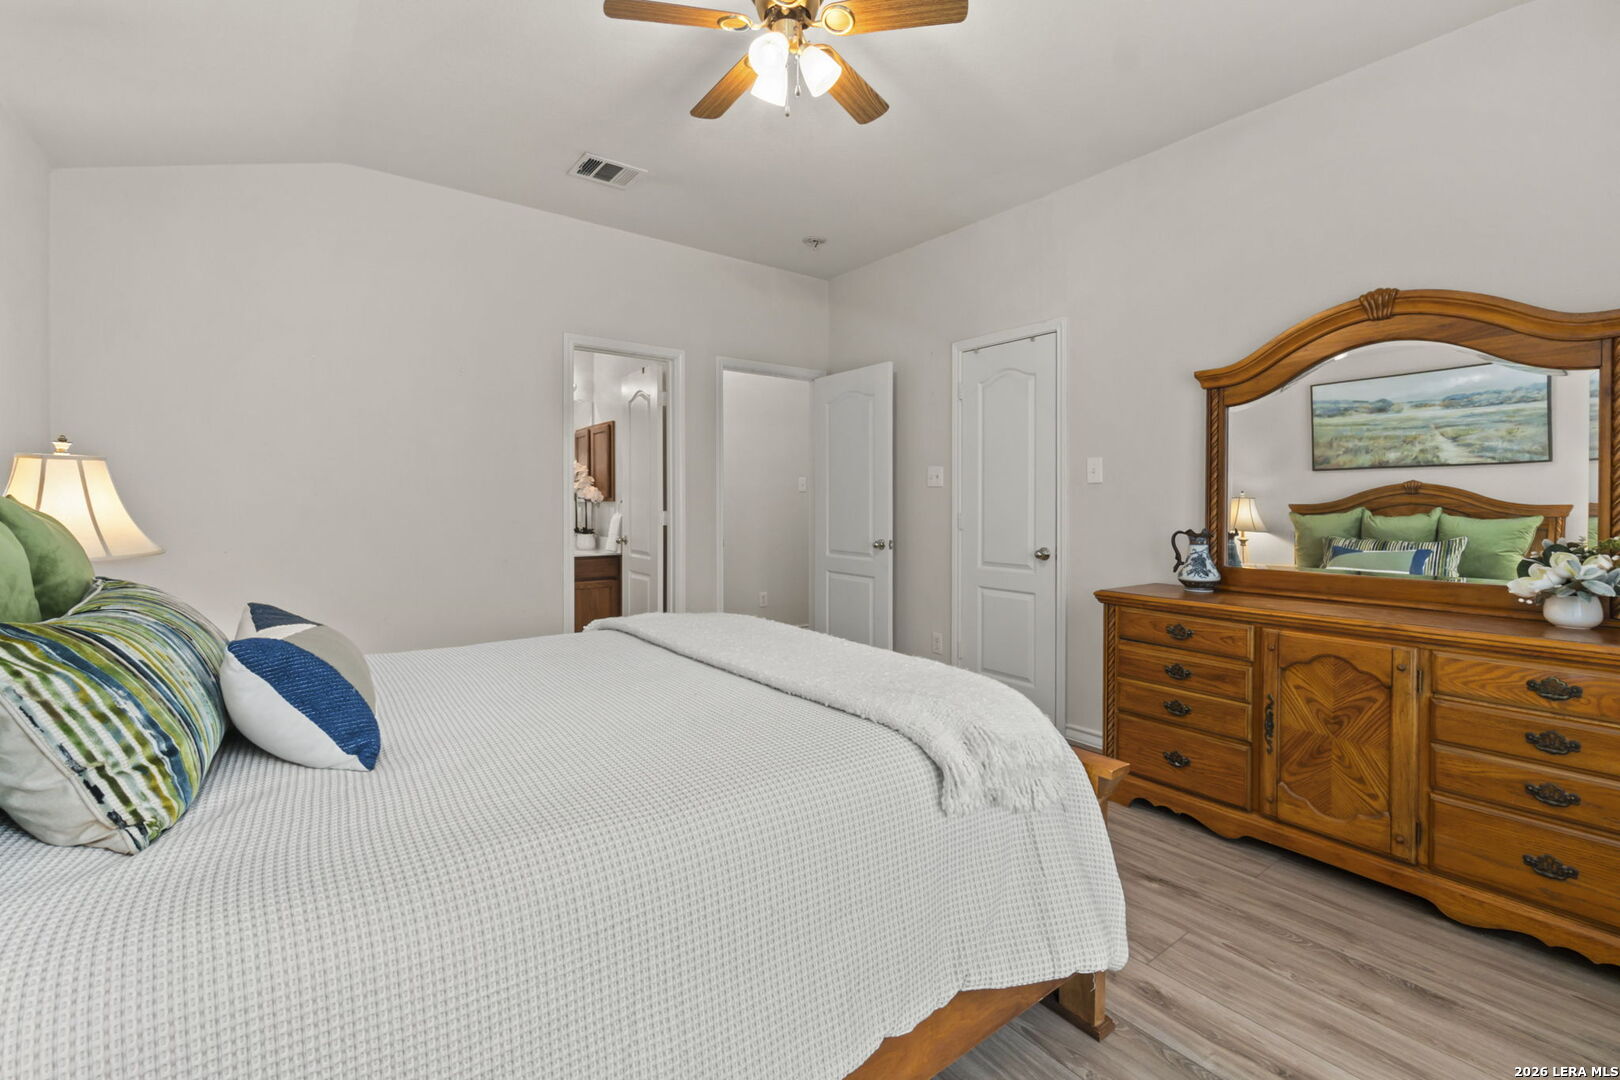
Bedroom with a white-covered bed, green accent pillows, wooden dresser and mirror, and two curtained windows.
Furnished bedroom with a white bed, colorful accent pillows, and a large wooden dresser and mirror.
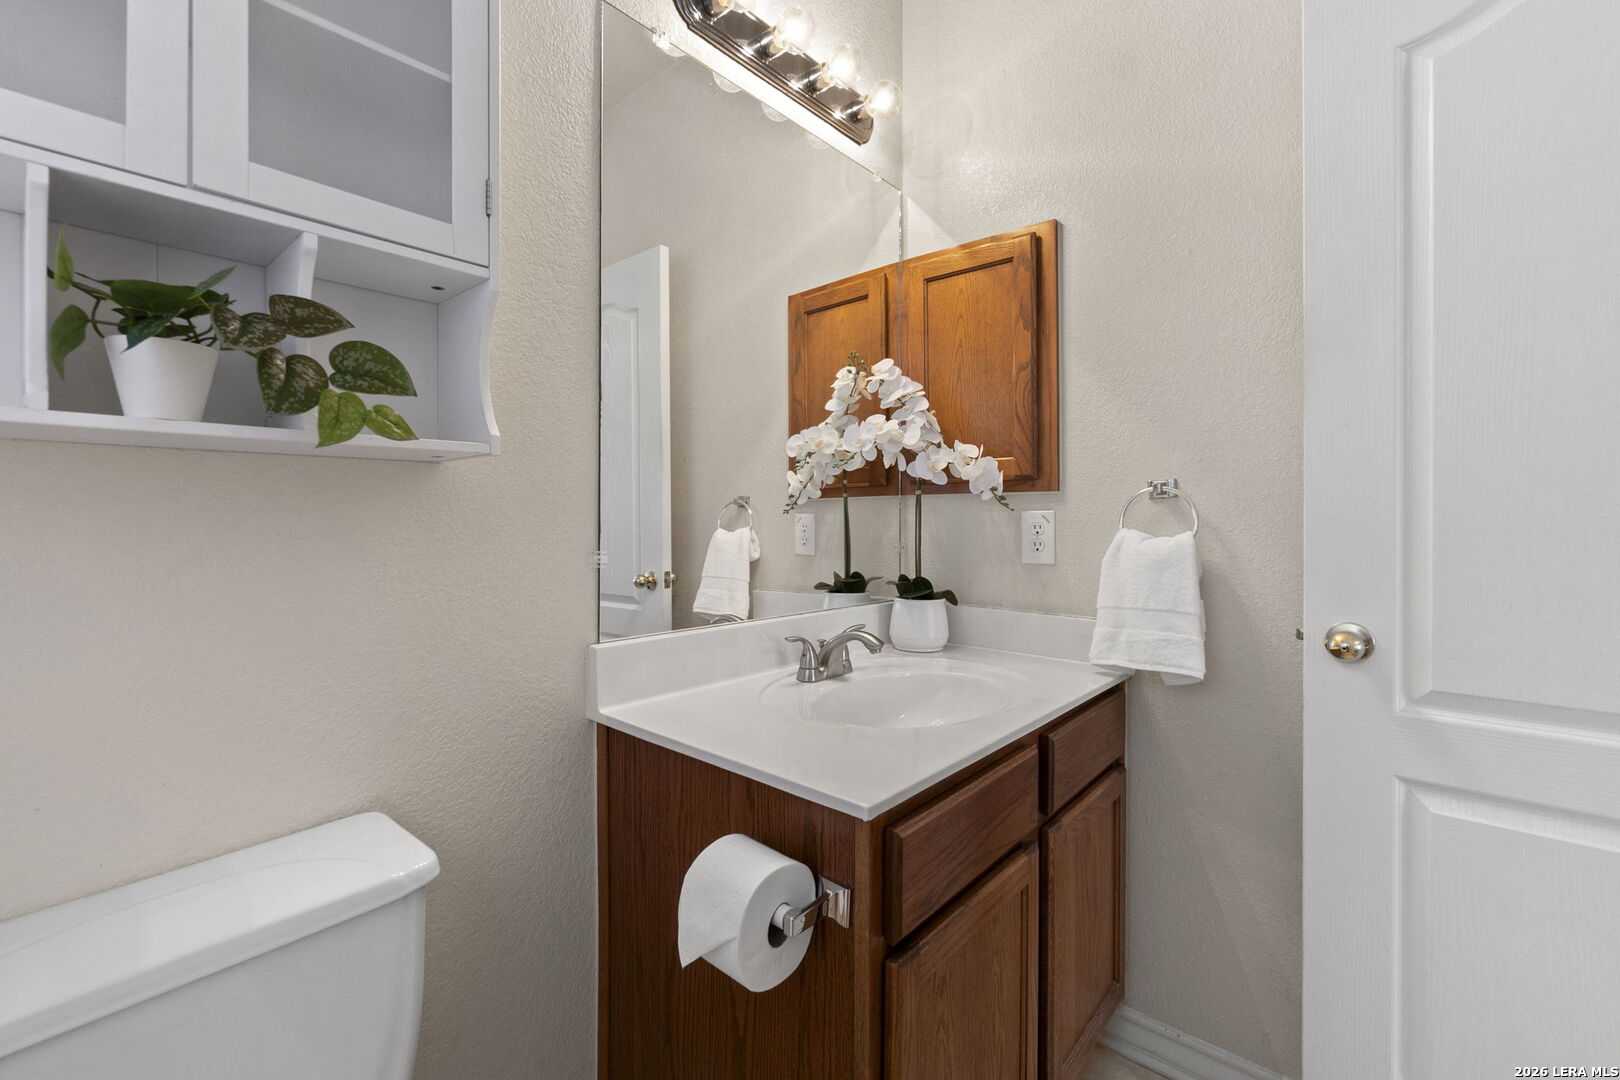
Bathroom vanity with a white sink, wood cabinetry, large mirror, and orchid.
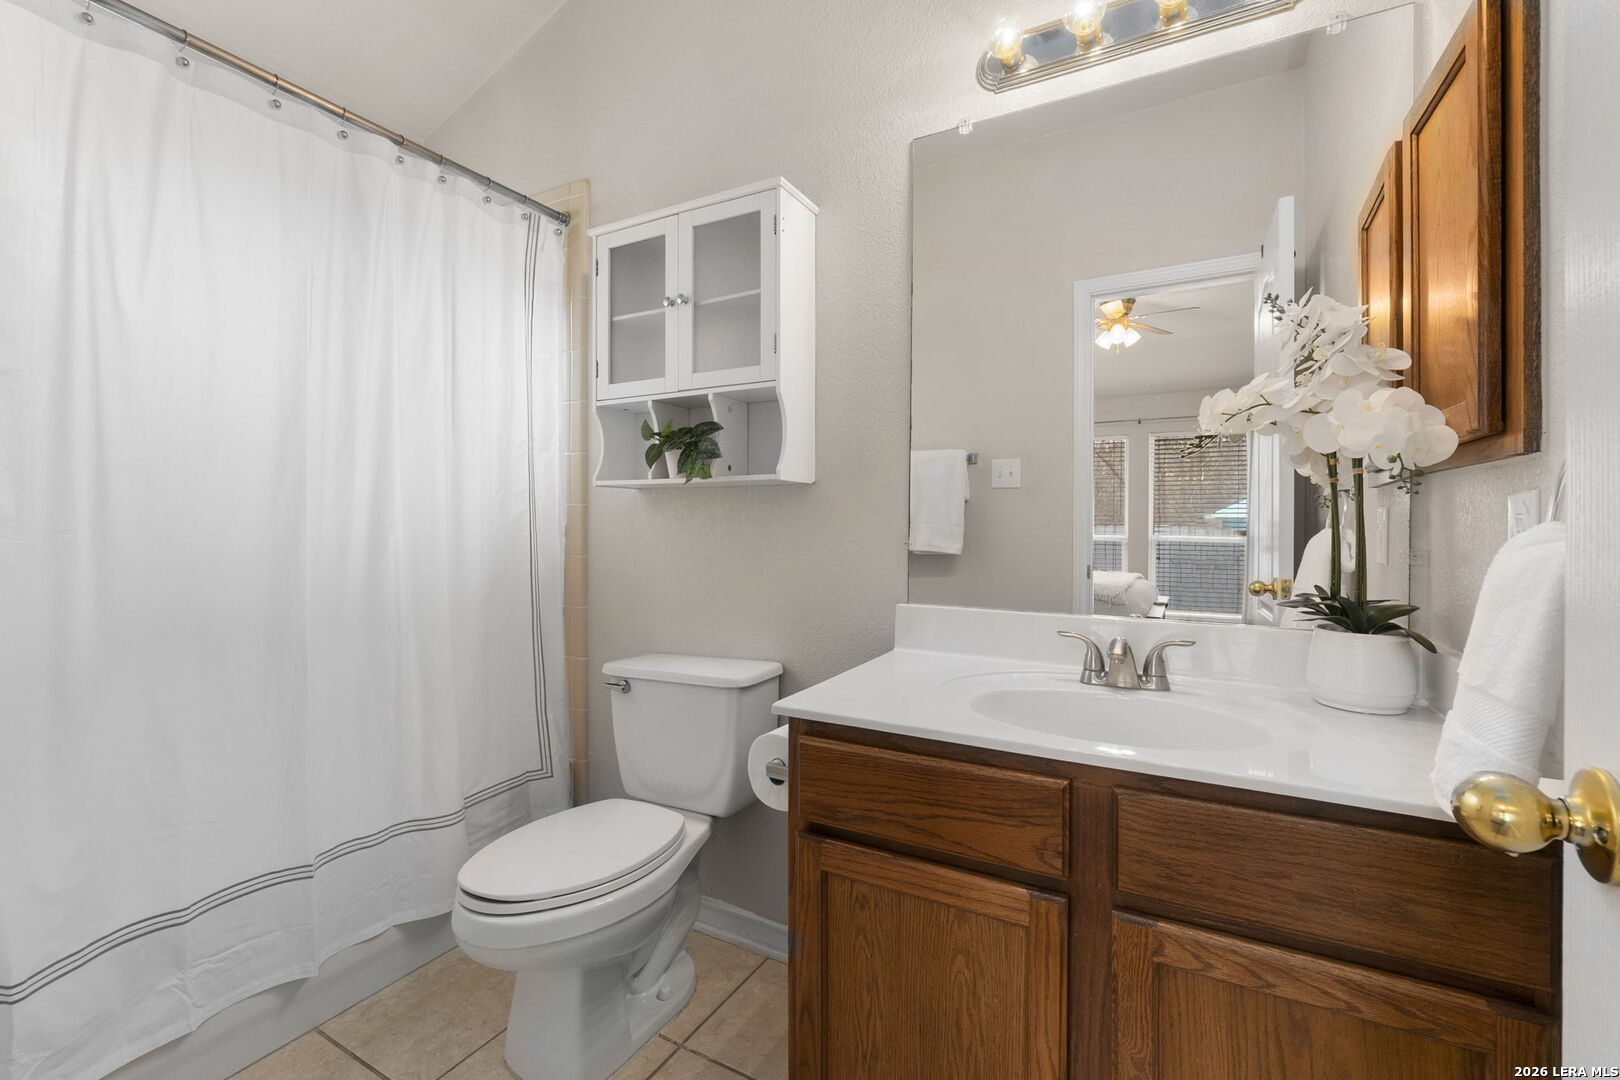
Bathroom with a wood vanity, white countertop, large mirror, and shower curtain.
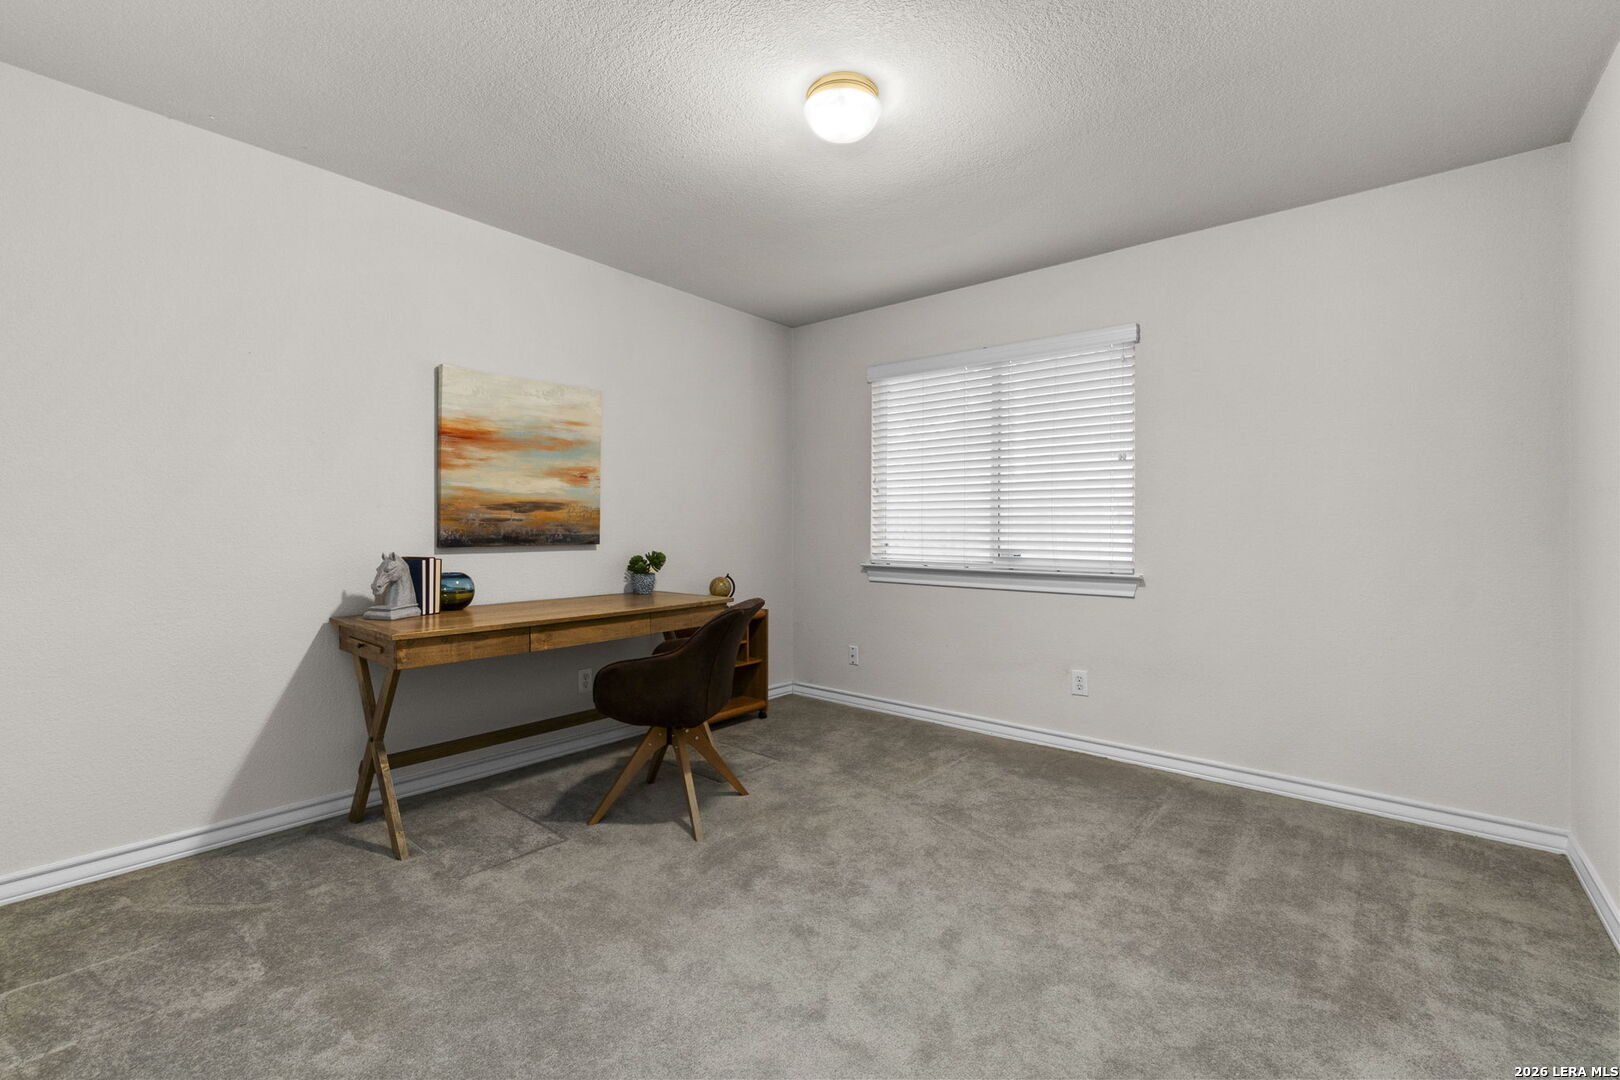
Staged home office with a wooden desk, brown chair, and window with white blinds.
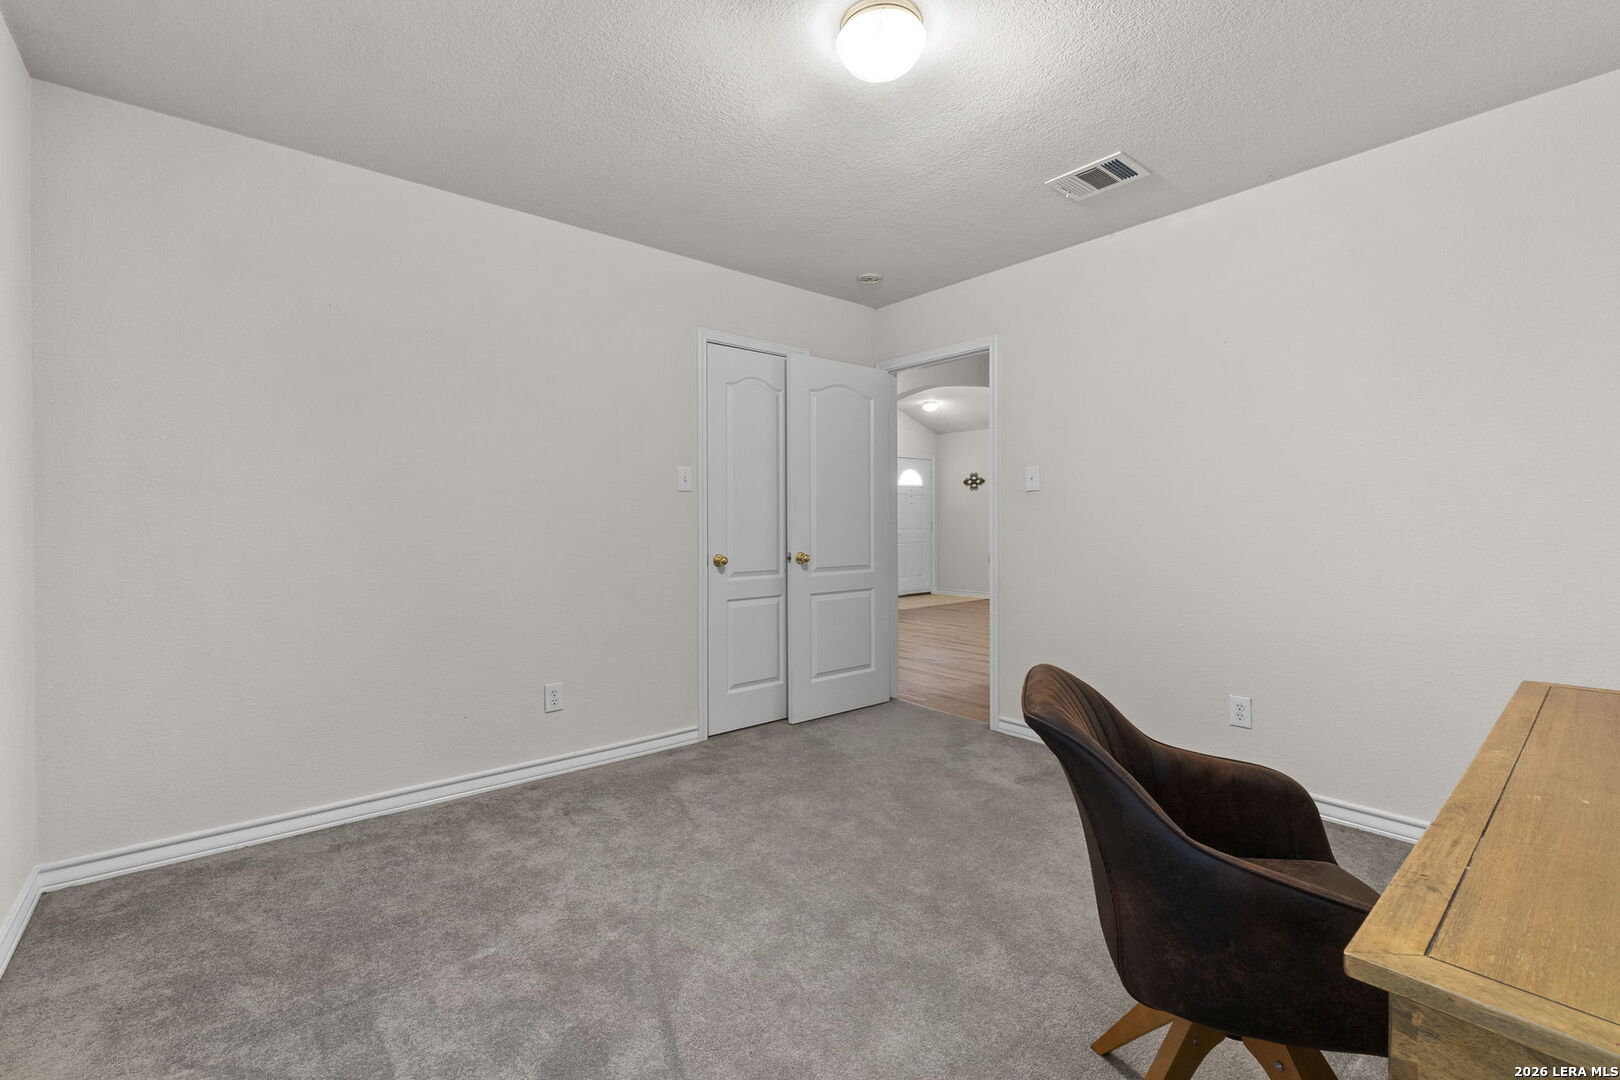
Carpeted room with a wooden desk and chair beside open double doors.
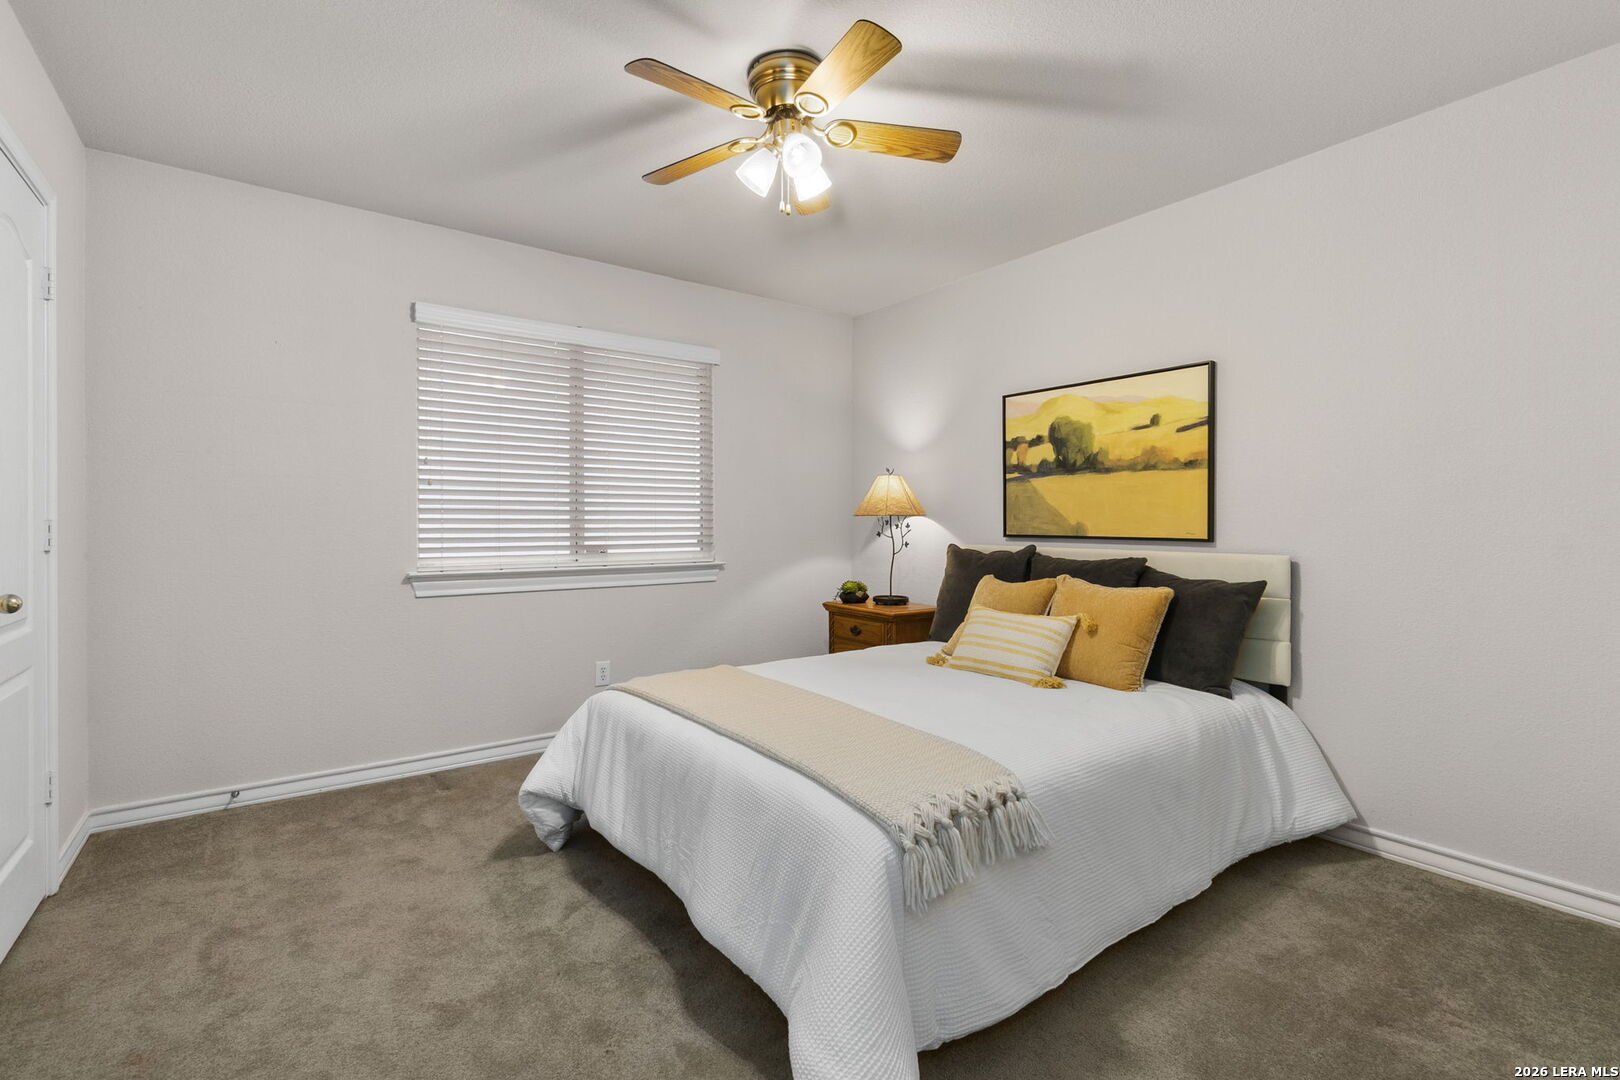
Bedroom with a white bed, yellow accents, beige carpet, and a wooden-blade ceiling fan.
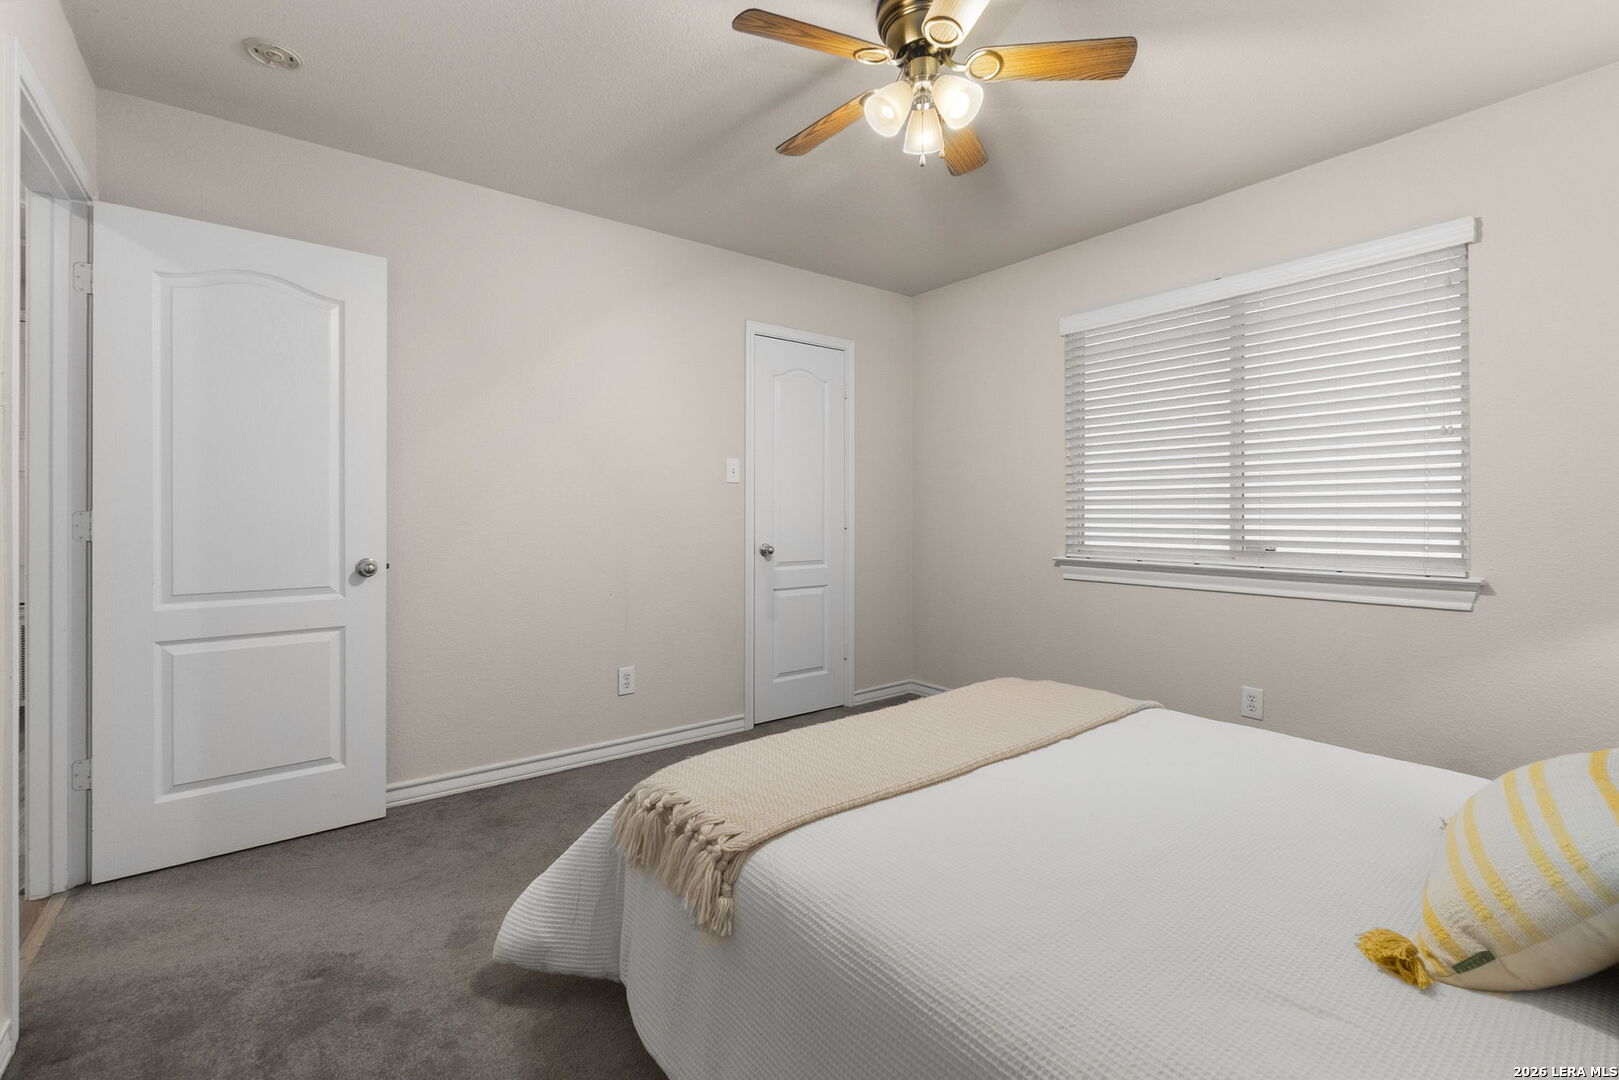
Bedroom with a white bed, beige carpet, ceiling fan, and window with closed blinds.
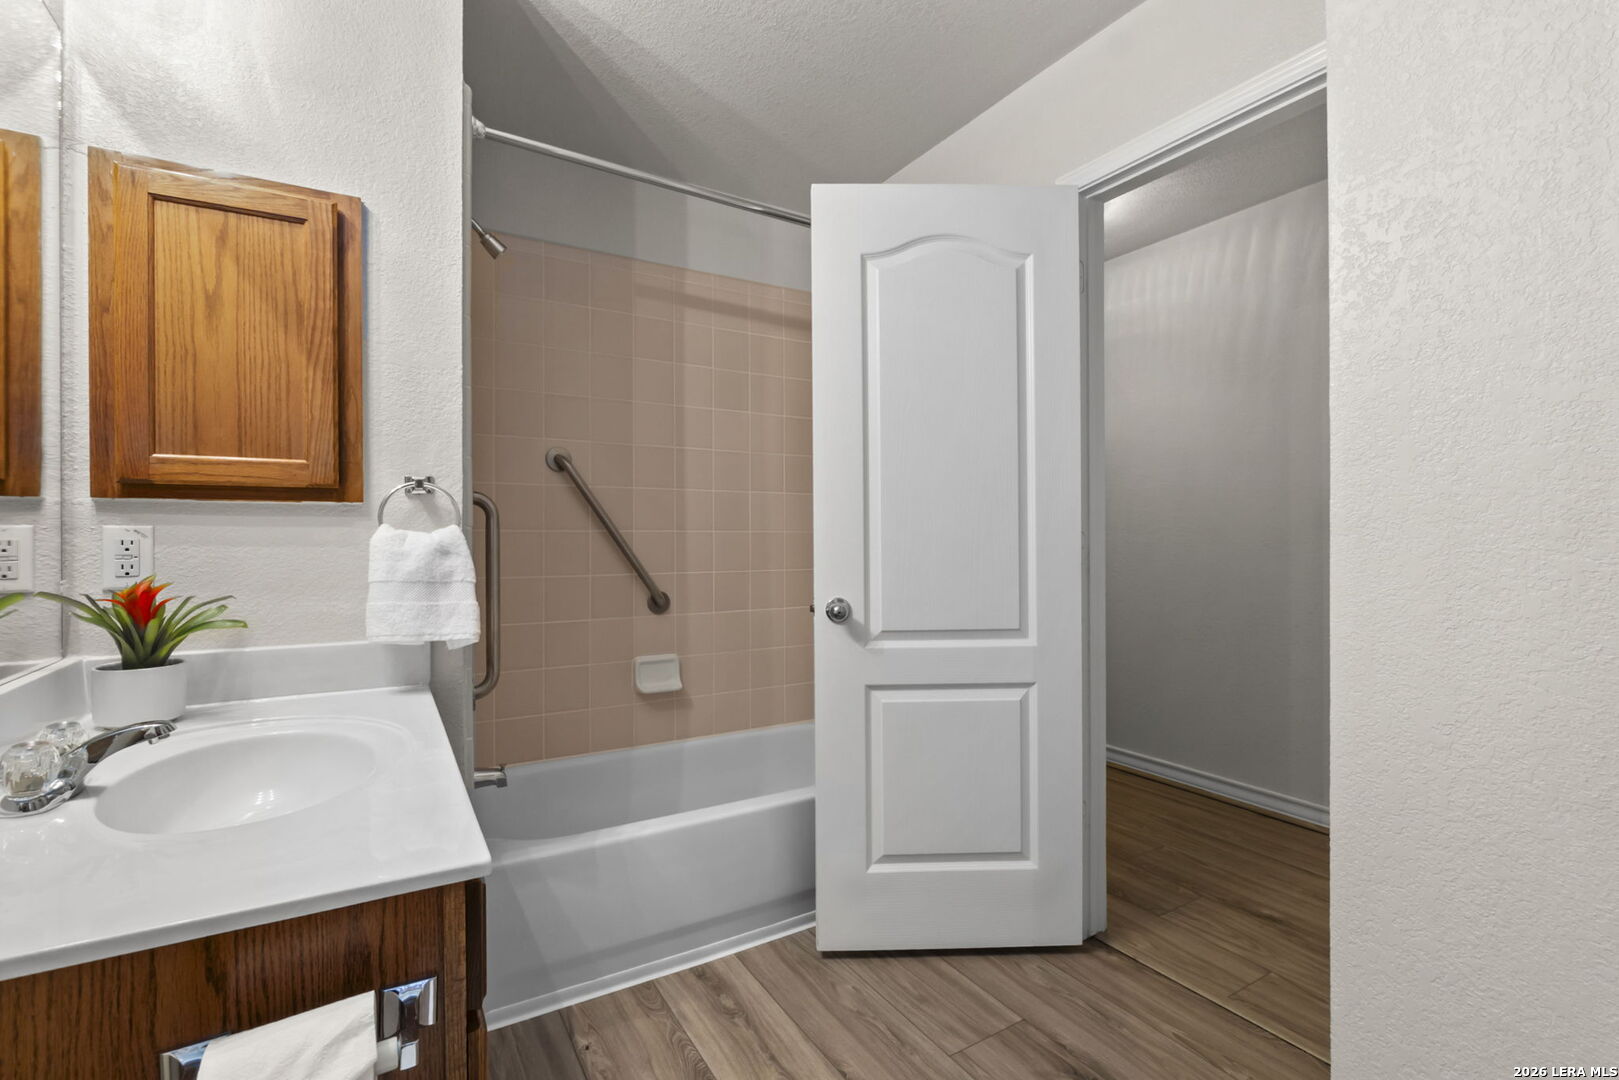
Bathroom with wood vanity, pink-tiled tub surround, grab bars, and wood-look flooring.
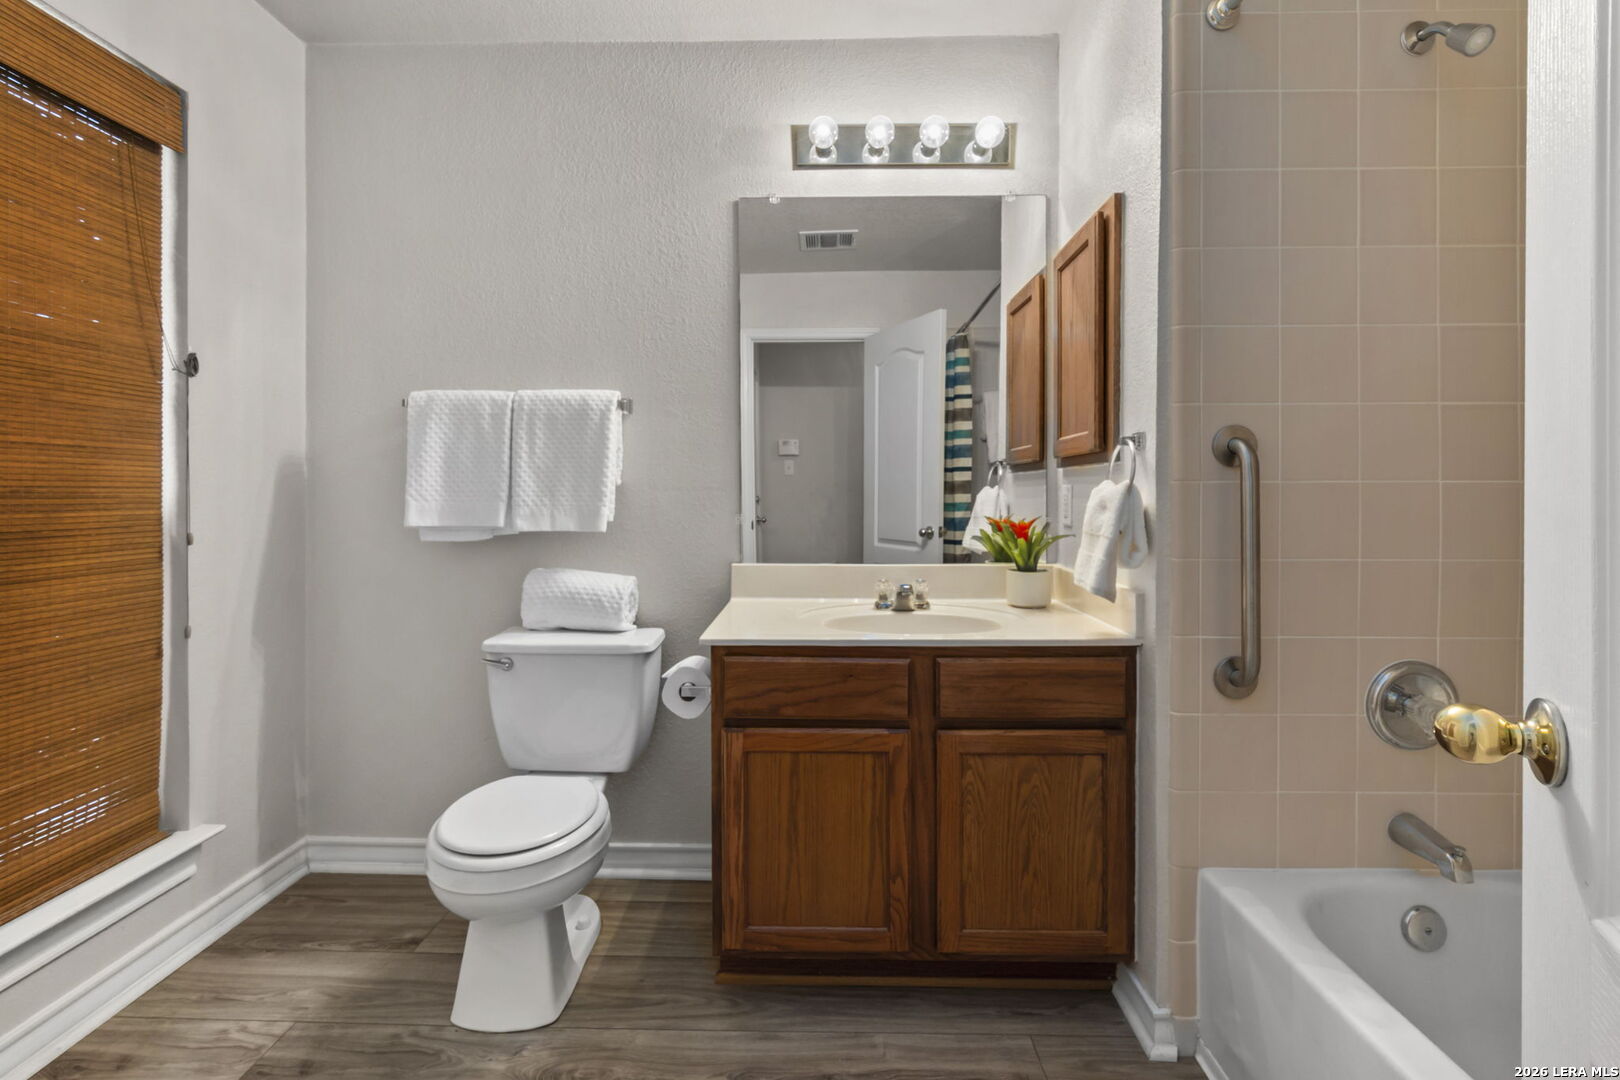
Bathroom with wood vanity, tiled tub and shower, toilet, and window with wooden blinds.
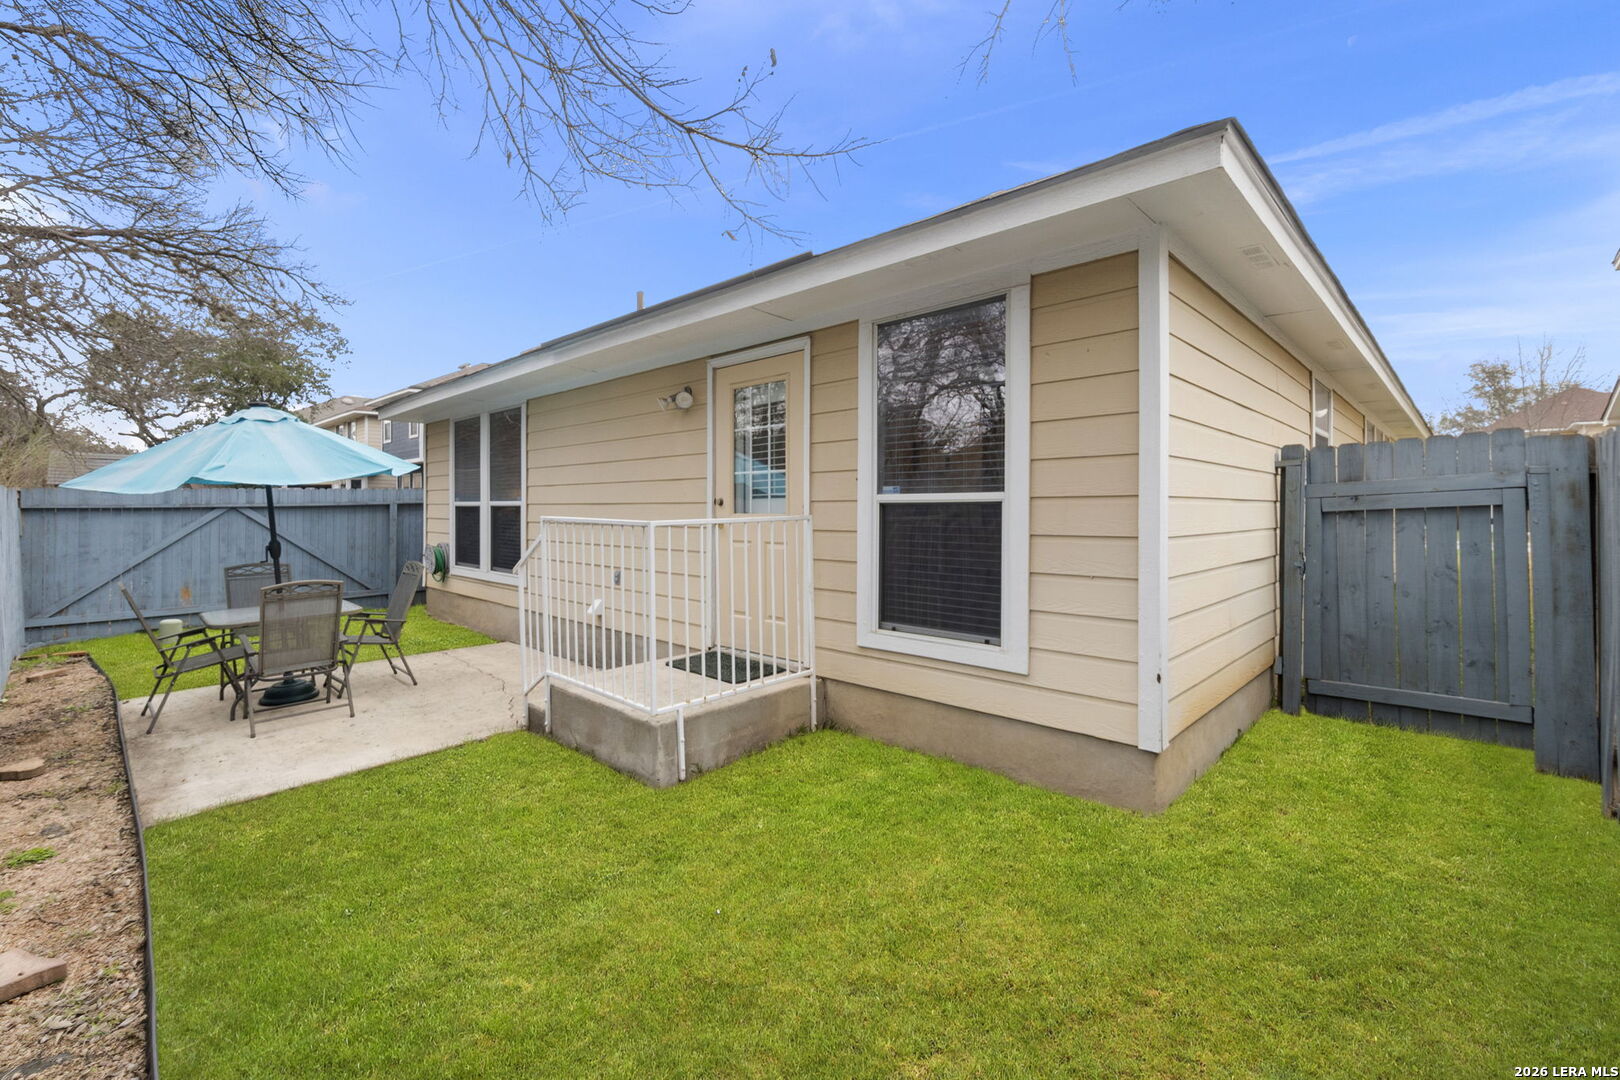
Backyard patio with a turquoise umbrella, outdoor dining set, lawn, and wooden privacy fence.
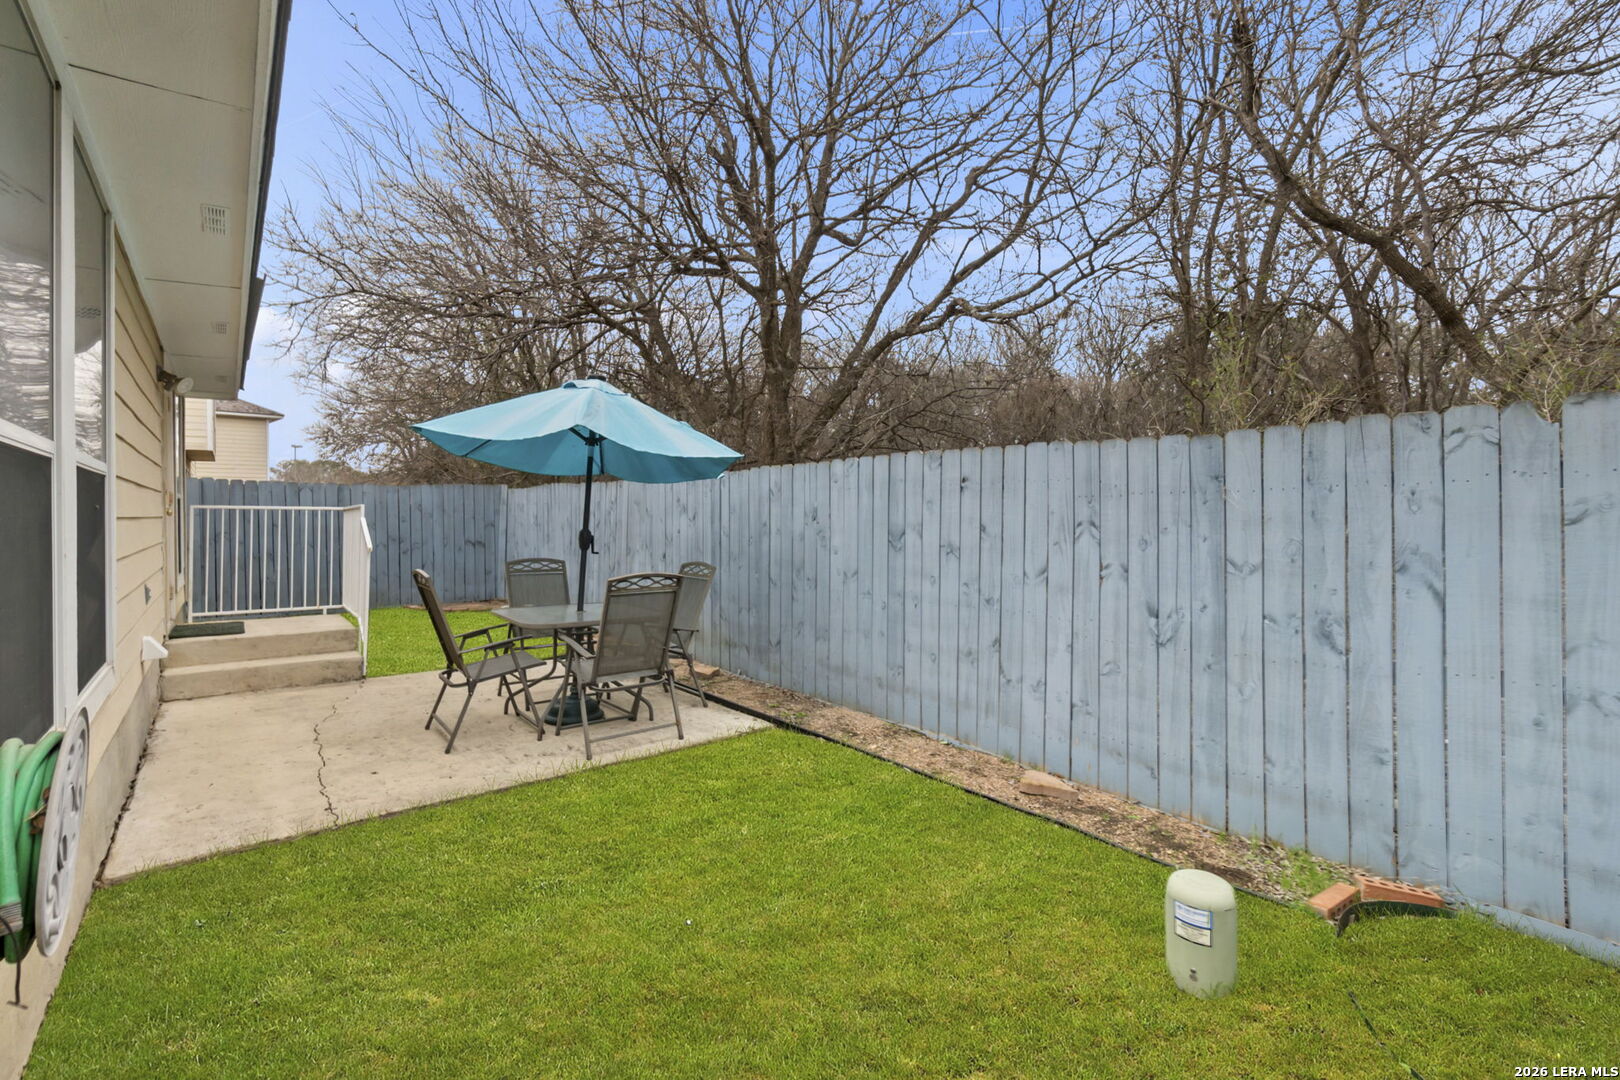
Fenced backyard with a green lawn and patio dining set beneath a turquoise umbrella.
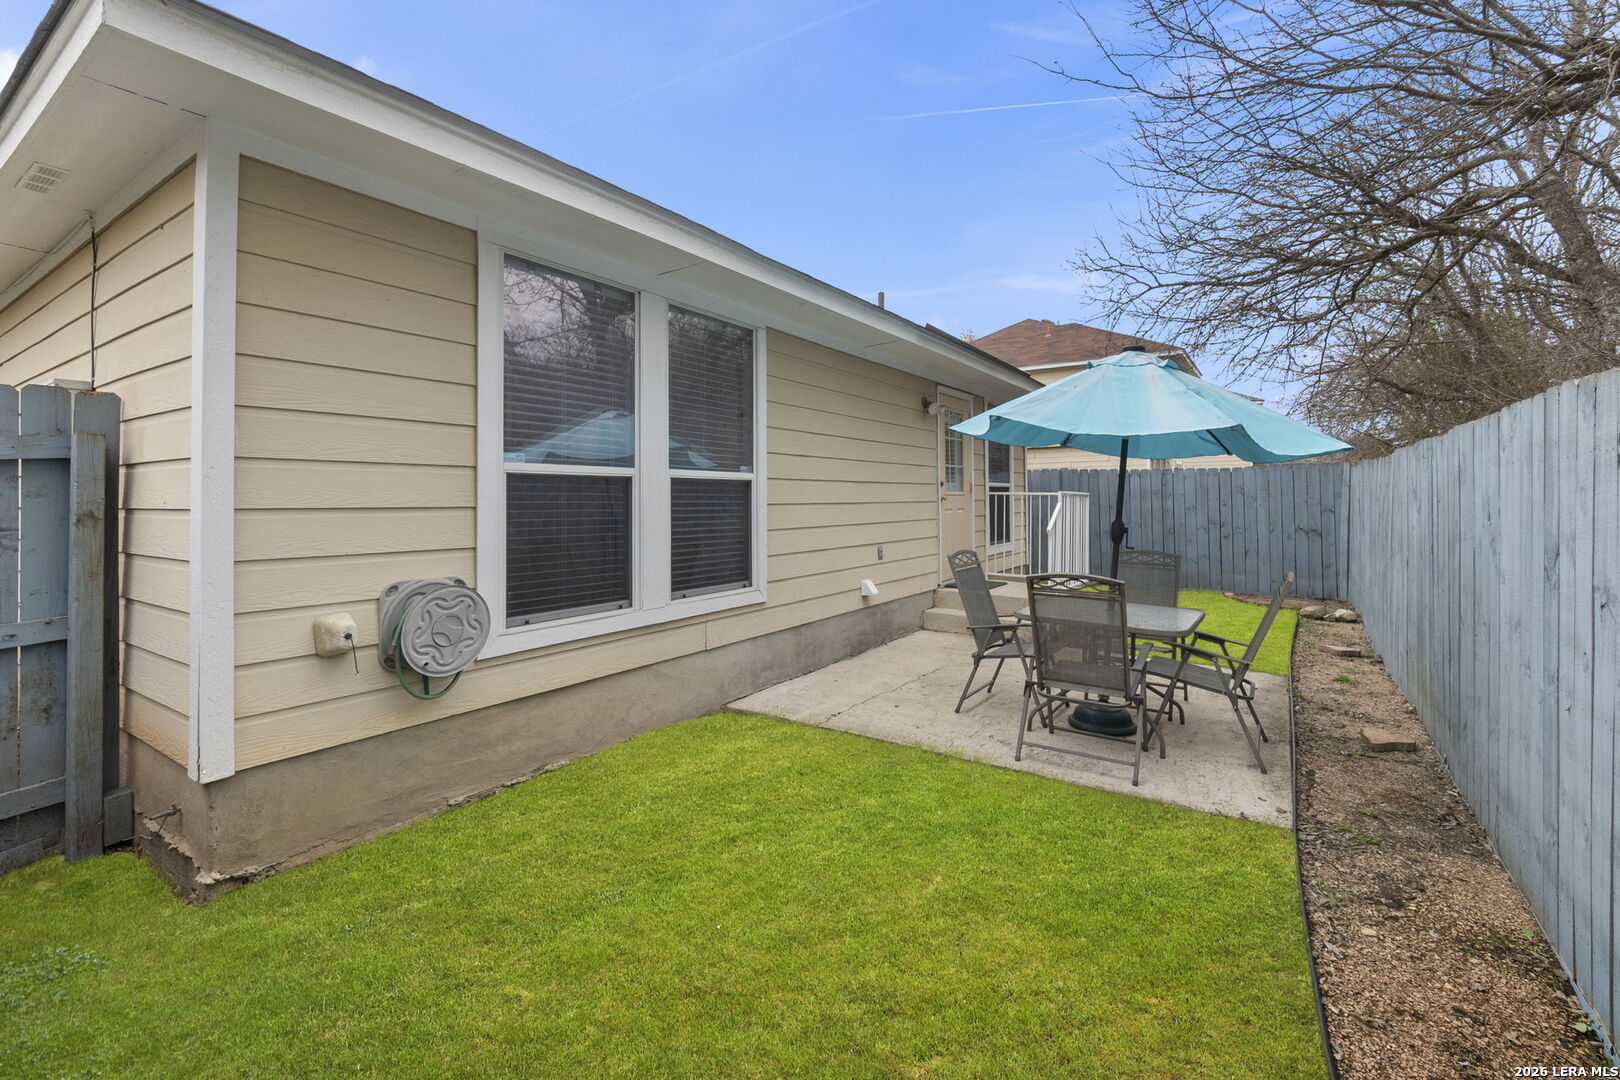
Rear of a beige house with a fenced lawn, concrete patio, and turquoise umbrella.
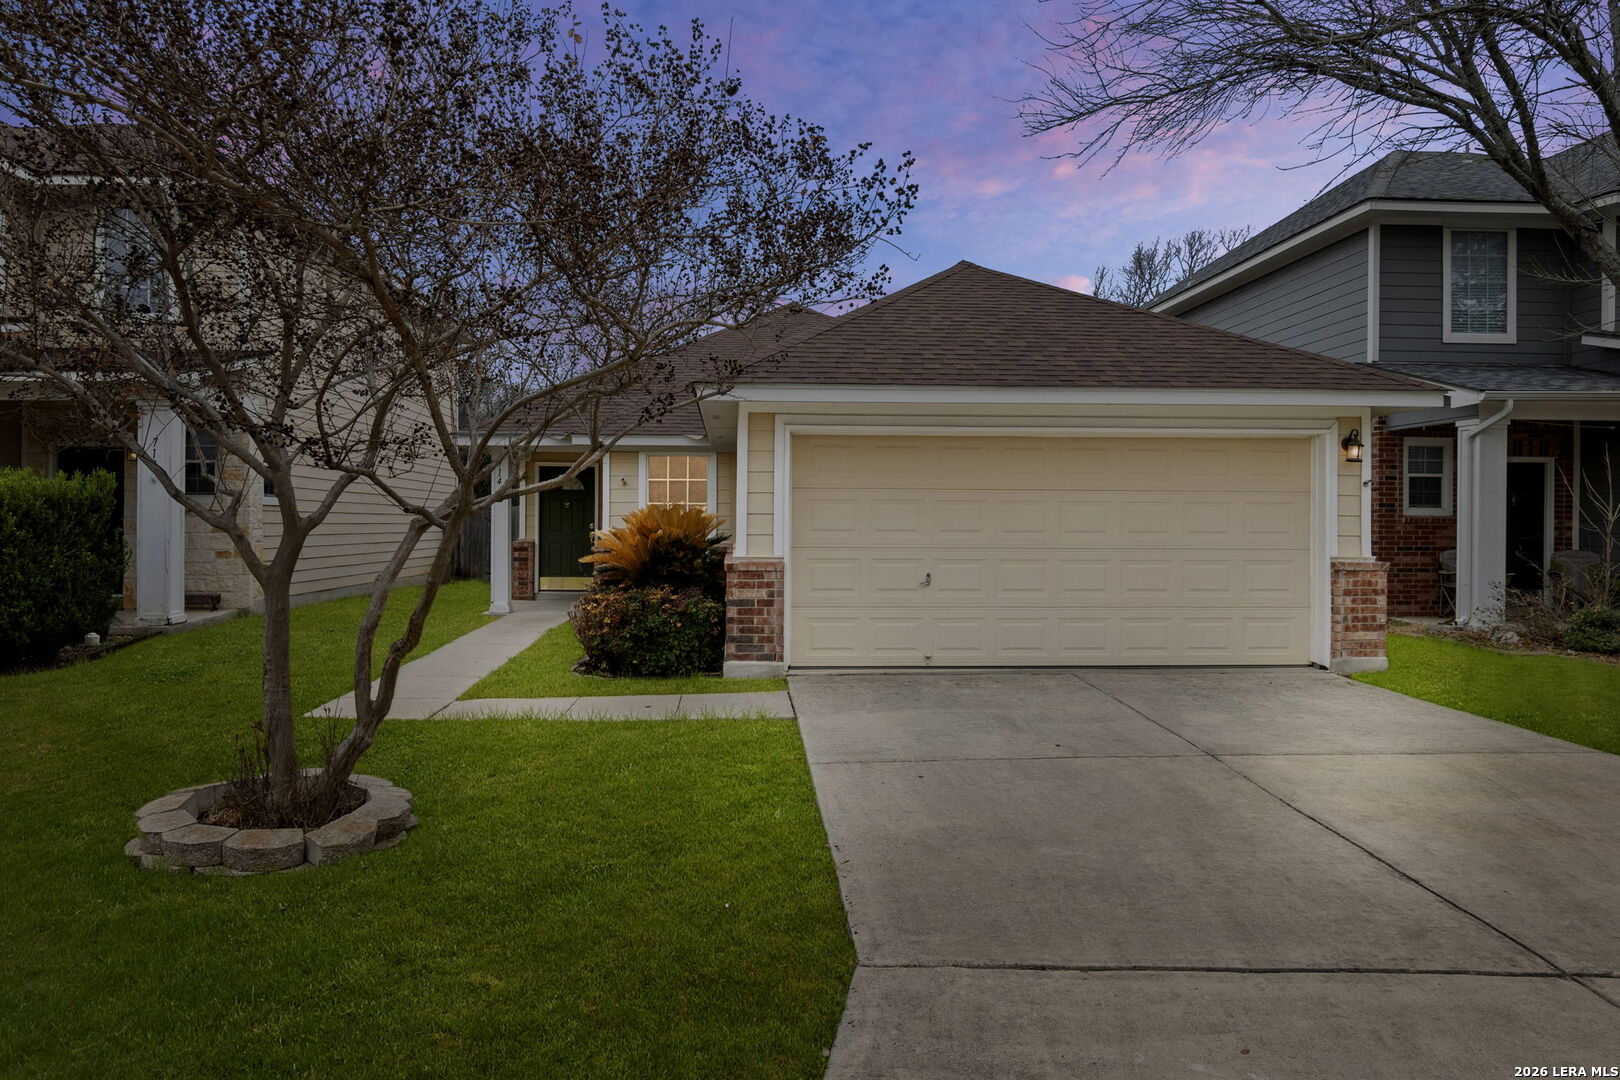
Home exterior with a wide two-car garage, concrete driveway, and lawn at dusk.
SEE ALL PHOTOS
Single-story home with a green front door, brick lower walls, and a landscaped walkway.
Beige single-story home with a two-car garage, brick accents, and a leafless tree in the front lawn.
Single-story beige home with a two-car garage, brick accents, and a leafless tree in front.
Single-story beige home with brick accents, a green front door, and a two-car garage.
Single-story beige home with a two-car garage, brick accents, and a front walkway.
Living room with a white sofa, wood-look floors, and a wooden-blade ceiling fan.
Furnished living room with a white sectional, gray rug, and three windows with blinds.
Furnished living room with a white sectional, three blind-covered windows, and light wood-look flooring.
Staged living room with light seating, wood-look floors, and an arched opening to an adjoining room.
Kitchen with warm wood cabinets, tan tile counters, and white appliances.
Kitchen and dining area with wood cabinets, white appliances, and a tiled table with wooden chairs.
Kitchen and dining area with wood cabinets, a double sink, and a wooden table beside windows.
Dining room with a wooden table and chairs, tiled floor, and chandelier beside a window and exterior door.
Dining room with a wooden table, tiled floor, chandelier, and sideboard topped with green apples.
Empty laundry room with washer and dryer hookups, a wire shelf, and patterned tile flooring.
Furnished bedroom with a wooden bed, green pillows, wide windows, and gray wood-look flooring.
Bedroom with a white-covered bed, green accent pillows, wooden dresser and mirror, and two curtained windows.
Furnished bedroom with a white bed, colorful accent pillows, and a large wooden dresser and mirror.
Bathroom vanity with a white sink, wood cabinetry, large mirror, and orchid.
Bathroom with a wood vanity, white countertop, large mirror, and shower curtain.
Staged home office with a wooden desk, brown chair, and window with white blinds.
Carpeted room with a wooden desk and chair beside open double doors.
Bedroom with a white bed, yellow accents, beige carpet, and a wooden-blade ceiling fan.
Bedroom with a white bed, beige carpet, ceiling fan, and window with closed blinds.
Bathroom with wood vanity, pink-tiled tub surround, grab bars, and wood-look flooring.
Bathroom with wood vanity, tiled tub and shower, toilet, and window with wooden blinds.
Backyard patio with a turquoise umbrella, outdoor dining set, lawn, and wooden privacy fence.
Fenced backyard with a green lawn and patio dining set beneath a turquoise umbrella.
Rear of a beige house with a fenced lawn, concrete patio, and turquoise umbrella.
Home exterior with a wide two-car garage, concrete driveway, and lawn at dusk.
For Sale

714 Sycamore Moon

714 Sycamore Moon, SANANTONIO, TX 78216

$300,000
Seller offering up to $6,000 in flex-cash! Use it to buy down your interest rate, pay your closing costs, or lower your out-of-pocket expenses at closing. Buyer's choice! And a Home Warranty! Natural light and a functional layout define this three bedroom, two bath home at 714 Sycamore Moon. A spacious living room welcomes you with three large windows that brighten the interior and create an inviting atmosphere. The kitchen connects seamlessly to an open dining area, supporting easy flow for daily living and casual gatherings. The primary bedroom includes an attached walk in closet and a private bath designed for convenience. Secondary bedrooms are comfortably sized and each features its own walk in closet, offering practical storage and flexibility for guests, work, or hobbies. Outdoors, a quaint backyard provides manageable space for relaxing, gardening, or enjoying time outside. It is located on a greenbelt, so there is backyard privacy. With a well planned floor design and comfortable living areas, this property offers a balance of practicality and charm.Schedule a private showing to see all that 714 Sycamore Moon has to offer. A wonderful 3-bedroom; 2-bathroom home in the gated community of The Park at Vista Del Norte with direct access to Hardberger Park. The home has new Vinyl plank flooring, which was installed in 2024. A new roof was installed in 2023.

3
beds

2
baths

1,494 Sq.Ft. LIVING AREA

4,007.52 Sq.Ft. lot

Becky Ownby Smith

Becky Ownby Smith

Features & Amenities

Interior

  • total bedrooms3
  • Total bathrooms2
  • full bathrooms2
  • Flooring CRPT, VINYL
  • Fireplace NA
  • APPLIANCES CLFNS, CHNDL, WSHCN, DRYCN, MCOVN, STVRN, REFRI, DISPL, DSHWR, SMKAL, PRWRD, GARDR, SLCNT, CITYGARBAGE
  • other interior Features _1 LVAR, EATIN, UTINS, _1 FLRL, CABLE

Area & Lot

  • Status For Sale
  • Living Area1,494 Sq.Ft.
  • Total Area1,494 Sq.Ft.
  • Lot Area4,007.52 Sq.Ft.
  • MLS® ID1943169
  • TypeResidential
  • YEAR BUILT2003
  • Architecture Styles_1 STRY, TRDNL
  • Elementary SchoolHARMONY_HL
  • Middle SchoolEISENHOWER
  • High SchoolCHURCHILL

Exterior

  • STORIES1
  • water SourceWTRSY
  • PoolNONE
  • roofCOMP
  • lot featuresCLDSC, GRNBL, LEVEL
  • parking_2 GAR
  • HEAT TYPECNTRL
  • AIR CONDITIONING_1 CNTR
  • sewerWTRSY
  • SubstructureSLAB
  • Disability Features_2_ACX, GRBTH, LVDRV, NOSTR, _1 STBA, _1 STBD
  • HOA AmenitiesCNTRL, TRAIL, BIKETRL
  • Green featuresPTHRM, CFANS
  • other exterior FeaturesPTSLB, PVFNC

Financial

  • Sales Price$300,000
  • Real Estate Tax $6,533/yr
  • HOA $158
View Virtual Tour
Beige single-story home with a two-car garage, brick accents, and a leafless tree in the front lawn.

Schedule a Showing

I would love to show you this beautiful property. Please select your preferred date and time below. I will be in touch shortly to confirm your appointment.

Schedule a Showing

I would love to show you this beautiful property. Please select your preferred date and time below. I will be in touch shortly to confirm your appointment.
Thank you for your interest in 714 Sycamore Moon, SANANTONIO, TX 78216. We are reviewing your request and will be in touch shortly!

Mortgage Calculator

Estimate your monthly mortgage payment, including the principal and interest, property taxes, and HOA. Adjust the values to generate a more accurate rate.
All estimates are provided for informational purposes only. Actual amounts may vary.
$0,000 Your Payment 20 15 65
$0,000 Your Payment

Work With Becky

Becky is attentive, a great listener, and an effective communicator. She is well organized, flexible, and knowledgeable in the real estate industry.

Follow Me on Instagram